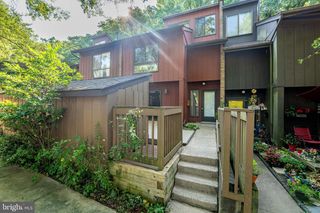
11041 SAFFOLD WAY, Reston, VA 20190
- 4 beds |
- 3 baths |
- 1,604 sqft
 Town Home
  Built in 1970
  3,049sqft lot
 —— car garage
  $411/sqft
  Listed 4 days ago
Property Description
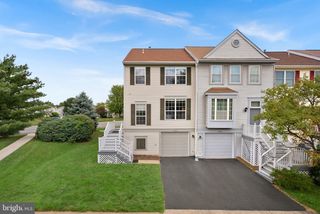
Lovely, end-unit townhouse with large back yard in beautiful Reston. This three-level, end row, townhouse boasts 3 bedrooms upstairs and one on lower level plus two full and one half baths. The kitchen on the main level is compact, yet large enough for an eat-in area and lots of counterspace. Most of the appliances, which include a stove, built-iin microwave, dishwasher, and refrigerator with ice and water dispenser are newer. The open air format provides a lovely flow through a dining room that opens to the kitchen and a living room that opens onto the large deck. It's a great space for relaxing or entertaining. The family room downstairs provides for additional playing or entertaining space. The family room floor is new. From the family room, you can access the 4th bedroom or the laundry room as well as the back yard. The large, fenced, back yard is great for your pets and also provides a wonderful oportunity for the family gardner to create teh perfet spot. This is a lovely home in a wonderful area that can be yours. Please note: the fireplace, jacuzzi tub in the primary bathroom, and the attic stairs are being sold as-is.
- Listing Status:
- Active
- Date Added:
- August 2, 2026
- Data Last Updated:
- August 6, 2026 at 3:21PM
- Listing Office:
- Long & Foster Real Estate, Inc. : 7039384200
- Listing Agent:
- Paramjit Sikand : 7032443807
- MLS ID:
- VAFX2324306

- General: Above GradeBelow Grade
- Style: Colonial
- Parking: FreePaved ParkingSurfaceUnassigned
- General: Mixed3Slab
- HOA Amenities: Basketball CourtsBike TrailCommon GroundsPool - OutdoorTennis CourtsTot Lots/PlaygroundCommon Area MaintenanceManagementParking FeePool(s)Snow RemovalTrash2210.0Annually
- Originating MLS: BRIGHT_MAIN
- School District: FAIRFAX COUNTY PUBLIC SCHOOLS
- County: FAIRFAX-VA
- Zoning: 3700181 02040033
- Fencing: Wood
- Water: Public
- Sewer: Public Sewer
- Source: BRIGHT_MAIN
This listing courtesy of Paramjit Sikand , Long & Foster Real Estate, Inc.
Monthly Payment
- Principal & Interest $
- Property Taxes $
- Home Insurance $
- VA Funding Fee $

 New - 11 hours ago