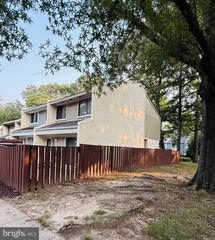
11287 SILENTWOOD LN, Reston, VA 20191
- 2 beds |
- 3 baths |
- 1,224 sqft
 Town Home
  Built in 1984
  871sqft lot
 —— car garage
  $441/sqft
  Listed 26 days ago
Property Description
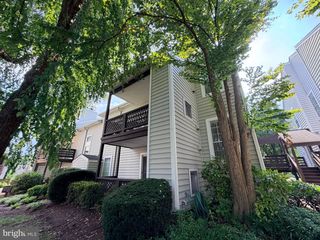
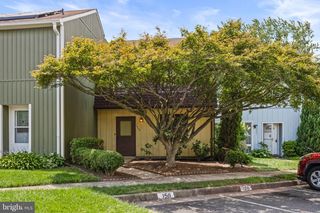
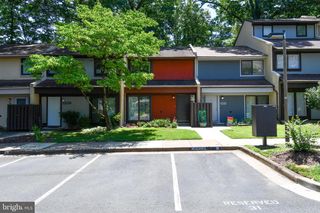
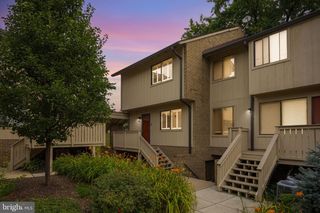
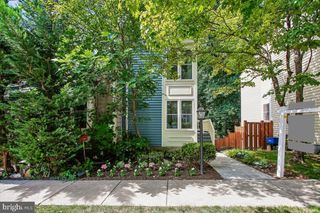
Owners have found home of choice! Move in ready!Totally renovated and updated home in desireable area between Lake Thoreau and Lake Audubon, Close to shopping and Wiehle Metro station yet green and serene surrounded by trees. Renovation maximized the use of space, adding storage, wall space and privacy. The kitchen with large center island invites you to sit and chat with the chef. The adjoining Living room has a wood burning fireplace and SGD to huge trex deck. The main level space is warm and cozy yet expansive as you enjoy the transition to outdoor living nestled in the trees. The primary bedroom is spacious with a large custom walk in closet and beautiful ensuite bathroom with double vanity and skylight. The lower level has an updated ensuite bath with shower in the second spacious bedroom with 2 closets and a SGD to a fenced patio area under the main level deck. This fenced sheltered space is full with luscious landscaping to enjoy. Let nature nuture you in this special home.Window treatments convey. Move in ready for you. Popular cluster and location convenient to all Reston has to offer and major transportation arteries. Not a condo. Low cluster fee. Hurry!
- Listing Status:
- Active
- Data Last Updated:
- August 6, 2026 at 8:19PM
- Listing Office:
- Century 21 Redwood Realty : 7037901850
- Listing Agent:
- Lilyan Dickerson : 7034472636
- MLS ID:
- VAFX2327904

- General: SidewalksAbove GradeBelow Grade
- Style: Traditional
- Other Structures: DeckPatio
- Parking: Assigned
- Roofing: Shingle
- Windows: Double pane windowsSkylights
- General: Aluminum Siding3Concrete Perimeter
- HOA Amenities: Basketball CourtsBike TrailCommon GroundsCommunity CenterJog/Walk PathLakePickleball CourtsPool - OutdoorSoccer FieldTennis CourtsTot Lots/PlaygroundWater/Lake PrivilegesSwimming PoolDog ParkCommon Area MaintenanceManagementReserve Funds848.0Annually
- Originating MLS: BRIGHT_MAIN
- School District: FAIRFAX COUNTY PUBLIC SCHOOLS
- County: FAIRFAX-VA
- Zoning: 3720262 182D0139
- View: Trees/Woods
- Fencing: BoardPrivacyRearWood
- Utilities: Under ground
- Water: Public
- Sewer: Public Sewer
- Source: BRIGHT_MAIN
- Exclusions: freezer
This listing courtesy of Lilyan Dickerson , Century 21 Redwood Realty
Monthly Payment
- Principal & Interest $
- Property Taxes $
- Home Insurance $
- VA Funding Fee $

 New - 15 hours ago