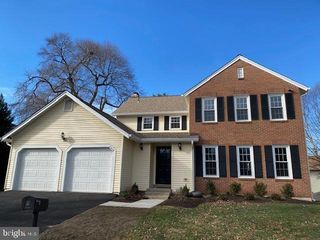
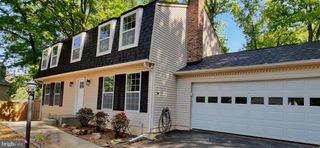
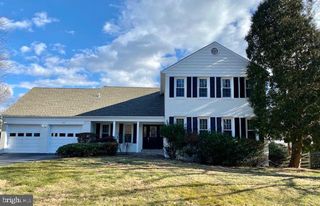
11290 SPYGLASS COVE LN, Reston, VA 20191
- 4 beds |
- 3 baths |
- 4,004 sqft
 Rental
  Built in 1983
  0.35acre lot
 2 car garage
  $1/sqft
  Listed 20 days ago
Property Description
Showings starting Friday, July 17th. OPEN HOUSE Fridy, July 17, from 5 - 6 pm. Mid-century character, lake views, and over 4,000 square feet of flexible living space come together at 11290 Spyglass Cove Lane. Tucked along a cul-de-sac street just a short distance from the nearby lake, this striking 4-bedroom, 3-bath Reston rental offers generous room sizes, architectural interest, and a peaceful setting that feels tucked away while still connected to everything Reston has to offer. A glass-enclosed foyer opens to a dramatic two-tiered main living area, where the sunken living room features a wood-burning fireplace, expansive windows, and doors leading to the back deck with beautiful lake views. The spacious kitchen offers abundant cabinet and counter space, a breakfast nook with gorgeous views, and a dedicated dining area just off the kitchen and living room. From the breakfast area, a door leads to the laundry/mudroom and two-car garage. The main level includes two bedrooms and a full bathroom. Upstairs, the private primary suite offers a spacious retreat with a large walk-in shower. The lower level adds impressive flexibility with three recreation rooms, exterior access, a media room, the fourth bedroom, and a third full bathroom. Plenty of storage options. **Home is partially furnished, including a grand piano - options to use or not use furniture. Landlord retains use of one garage bay for the landlord’s car and an owner's storage closet. Landlord pays for pest control and termite expenses. ***All adults over the age of 18 must apply via online RentSpree. Applicants are required to have a minimum credit score of 680, verifiable income of 40 times the monthly rent, and be willing to sign at least a 12-month lease, preferably longer. Only completed applications will be considered, with responses typically within 48-72hours.
- Listing Status:
- Active
- Date Added:
- July 17, 2026
- Data Last Updated:
- August 7, 2026 at 1:18AM
- Listing Office:
- Compass : 7032298935
- Listing Agent:
- Devon O'Reilly : 2026446089
- MLS ID:
- VAFX2327010

- General: Above GradeBelow Grade
- Style: Mid-Century Modern
- Other Structures: Deck
- Parking: Paved Driveway
- General: Vinyl SidingConcrete3Active Radon MitigationConcrete Perimeter
- HOA Amenities: 890.0Annually
- Originating MLS: BRIGHT_MAIN
- School District: FAIRFAX COUNTY PUBLIC SCHOOLS
- County: FAIRFAX-VA
- Zoning: 3720264 152A0023
- View: Lake
- Water: Public
- Sewer: Public Sewer
- Source: BRIGHT_MAIN
This listing courtesy of Devon O'Reilly , Compass