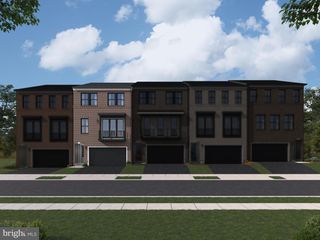
11310 DOCKSIDE CIR, Reston, VA 20191
- 4 beds |
- 4 baths |
- 2,743 sqft
 Town Home
  Built in 1977
  2,614sqft lot
 —— car garage
  $383/sqft
  Listed 9 days ago
Property Description
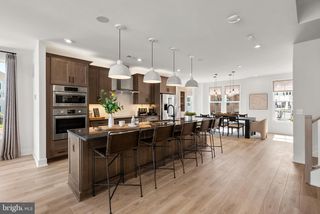
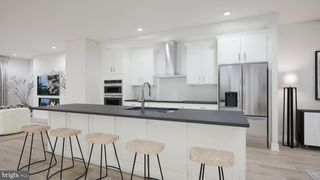
Welcome home to your 4-bedroom, 3.5-bathroom, 3-finished-level end-unit home with seasonal views of Lake Thoreau. Enter through the front fenced patio area, adding 140 sq ft of private outdoor space. Beyond the front door is a foyer with a soaring vaulted ceiling. The main level features an updated kitchen with an extra-large center island, adjoining family room with a charming wood-burning fireplace, an expansive deck, and an open floor plan that seamlessly connects to a stylish living and dining room with hardwood floors. Adding to the appeal, a convenient half bathroom is tucked away, and a wall of floor-to-ceiling sliding glass doors bathes the space in natural light, creating a warm and inviting atmosphere. On the 2nd level, you find even more natural light in the primary bedroom that boasts a generous expanse of windows, offering seasonal lake views from a Juliet balcony, along with an updated private en-suite bathroom. Continuing on this level, you find two additional well-proportioned bedrooms and a full bathroom in the hallway. The fully finished walkout lower level features a large recreation room with a second wood-burning fireplace, patio doors providing access to the backyard and green space beyond the patio, a bedroom and full bathroom, a wet bar, and a convenient laundry/storage room. Your home features newer dual-zone HVAC, Front and Back yard patios, a large deck, and spacious side yard. Enjoy all Reston has to offer: Pools, Walking Trails, Tennis Courts, Community Center and more! BRAND NEW STAIR CARPETING... FRESHLY PAINTED AND MOVE-IN READY! PLEASE USE SHOE BOOTIES WHILE VIEWING THE PROPERTY.
- Listing Status:
- Active
- Date Added:
- July 28, 2026
- Data Last Updated:
- August 6, 2026 at 8:19PM
- Listing Office:
- Weichert, REALTORS : 7037608880
- Listing Agent:
- Patricia Derwinski : 7036150116
- MLS ID:
- VAFX2328020

- General: SidewalksExterior LightingAbove GradeBelow Grade
- Style: Contemporary
- Other Structures: Balconies- MultipleDeckPatio
- Parking: Assigned
- Roofing: Shake
- Windows: Double pane windows
- General: Brick3Slab
- HOA Amenities: Baseball FieldBasketball CourtsBike TrailBoat Dock/SlipCommon GroundsLakeWater/Lake PrivilegesPool - OutdoorPier/DockPicnic AreaReserve FundsTrashSnow RemovalPier/Dock MaintenanceCommon Area Maintenance585.0Quarterly
- Originating MLS: BRIGHT_MAIN
- School District: FAIRFAX COUNTY PUBLIC SCHOOLS
- County: FAIRFAX-VA
- Zoning: 3700262 12020041
- View: WaterTrees/Woods
- Fencing: Partially
- Water: Public
- Sewer: Public Sewer
- Source: BRIGHT_MAIN
This listing courtesy of Patricia Derwinski , Weichert, REALTORS
Monthly Payment
- Principal & Interest $
- Property Taxes $
- Home Insurance $
- VA Funding Fee $

 New - 15 hours ago