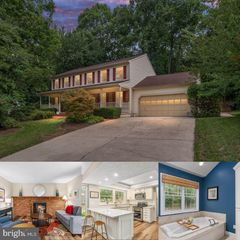
11601 QUAIL RIDGE CT, Reston, VA 20194
- 5 beds |
- 4 baths |
- 2,653 sqft
 Single-Family Home
  Built in 1985
  0.29acre lot
 2 car garage
  $452/sqft
  Listed 18 days ago
Property Description
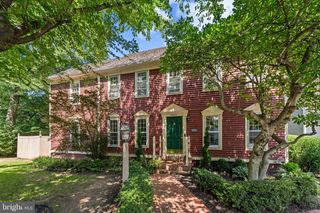
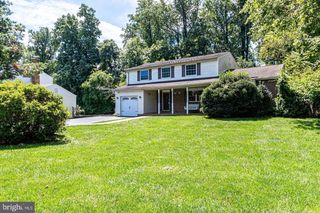
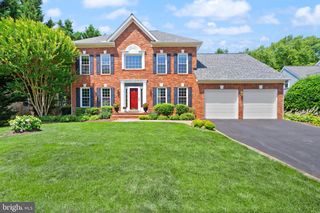
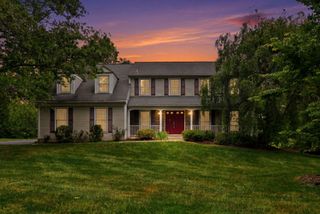
Nestled at the end of a quiet cul-de-sac in highly desirable North Reston, **this move-in ready 5-bedroom, 3.5-bath home features over $150,000 in thoughtful improvements**, offering the perfect blend of privacy, comfort, and convenience. Enjoy complete privacy from your oversized deck with wooded views year-round, host family and friends in the spacious, light-filled living areas, or relax in the versatile walkout lower level—perfect for a media room, home office, gym, playroom, or guest suite. The renovated kitchen and bathrooms (2016), freshly refinished hardwood floors (2026), and fresh interior and exterior paint (2026) make this home truly move-in ready. Just minutes from North Point Village Center, Reston Town Center, scenic trails, parks, and major commuter routes, you'll enjoy the best of both nature and city conveniences. **Major Updates:** * **2026:** Fresh interior & exterior paint, refinished hardwood floors, new light fixtures, recessed lighting * **2024:** New heat pump * **2023:** New furnace with Nest thermostat, new patio * **2022:** New upper-level hardwood floors, new carpet, new insulation * **2016:** Renovated kitchen & baths, new garage door and opener (Wi-Fi & battery backup) * **2013:** Andersen replacement windows with transferable 20-year warranty * **2008:** Roof and sunroom Offering timeless style, thoughtful updates, a private wooded setting, and an exceptional cul-de-sac location, **this beautifully updated home combines privacy, quality, and convenience in one of North Reston's most desirable neighborhoods—close to shopping, dining, parks, trails, and commuter routes.**
- Listing Status:
- Active
- Date Added:
- July 19, 2026
- Data Last Updated:
- August 6, 2026 at 5:19PM
- Listing Office:
- Long & Foster Real Estate, Inc. : 7034373800
- Listing Agent:
- Omayma A Abutaleb : 2023591134
- MLS ID:
- VAFX2328034

- General: Lawn SprinklerAbove Grade
- Style: Colonial
- Other Structures: DeckPatio
- Parking: Asphalt DrivewayLighted Parking
- Windows: Double pane windowsEnergy efficientSkylightsScreensSliding
- General: Aluminum SidingBrick Front3Slab
- HOA Amenities: Basketball CourtsBike TrailJog/Walk PathPool - OutdoorSwimming PoolTennis CourtsTot Lots/PlaygroundManagementReserve FundsSnow Removal890.0Annually
- Originating MLS: BRIGHT_MAIN
- School District: FAIRFAX COUNTY PUBLIC SCHOOLS
- County: FAIRFAX-VA
- Zoning: 3720114 07 0074
- View: Garden/LawnTrees/Woods
- Water: Public
- Sewer: Public Sewer
- Source: BRIGHT_MAIN
This listing courtesy of Omayma A Abutaleb , Long & Foster Real Estate, Inc.
Monthly Payment
- Principal & Interest $
- Property Taxes $
- Home Insurance $
- VA Funding Fee $

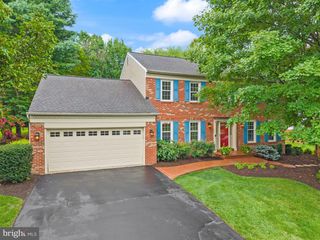
 New - 12 hours ago