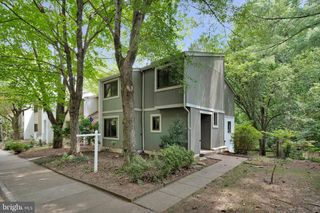
11615 HUNTERS GREEN CT, Reston, VA 20191
- 4 beds |
- 3 baths |
- 2,204 sqft
 Town Home
  Built in 1972
  3,049sqft lot
 —— car garage
  $358/sqft
  Listed 29 days ago
Property Description
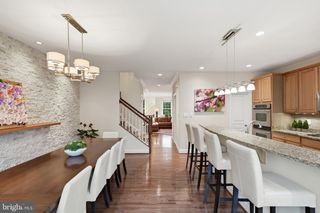
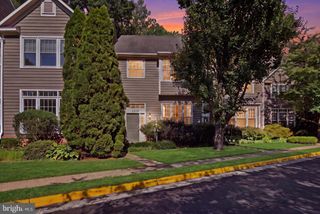
Surrounded by wooded green space with picturesque views of Reston National Golf Course, this beautifully updated contemporary end-unit townhome is tucked away in the highly sought-after Hunters Green Cluster. Offering 4 bedrooms, 2.5 bathrooms, and over 2,200 square feet of living space, this home truly lives like a single-family home, with exceptional indoor and outdoor spaces designed for relaxing, entertaining, and enjoying nature. The renovated gourmet eat-in kitchen is sure to impress with stainless steel appliances, an induction cooktop, a lockable built-in Tittla beverage cooler, a Bosch refrigerator, a double oven, a built-in microwave, a double dishwasher, a gorgeous marble backsplash, Calcutta Gold quartz countertops, UltraCraft maple cabinets, updated lighting, and expansive counter space. Just off the kitchen, the separate dining room—currently used as the living room —opens through sliding glass doors to a private deck, the perfect spot for morning coffee while overlooking the trees and listening to the birds. The outdoor living spaces continue below with a spacious patio overlooking the golf course, a fenced yard, thoughtfully designed gardens, and a large secure outdoor storage area. A walkway connects the backyard to the fenced front courtyard, creating multiple inviting spaces to enjoy the outdoors. Inside, the main level features a convenient laundry/storage room, updated powder room, and an impressive sunken family room with soaring 13-foot ceilings, oversized windows, a wood-burning fireplace, and a sliding glass door leading to the back patio. Baseboard electric heaters with wall controls were also added for additional comfort. Upstairs, the spacious primary suite offers a wall of windows framing peaceful wooded views, two closets, and an updated en-suite bathroom. Three additional generously sized bedrooms with large windows share a beautifully renovated hall bathroom. NO carpet!!! Major updates include: Roof (2023), HVAC (2022), Attic re-insulated (2020), Exterior painted (2021), Kitchen renovation (2025), Hall bathroom renovation (2025), Andersen sliding glass door (2019), Outdoor storage addition (2021) As a Reston Association resident, you'll enjoy access to an exceptional collection of amenities, including 15 outdoor pools, 55 miles of paved and natural trails, 52 tennis courts, 18 pickleball courts, playgrounds, multipurpose courts, and countless recreational opportunities. Ideally located near Reston Parkway, Fairfax County Parkway, the Dulles Toll Road, Silver Line Metro stations, and Dulles International Airport, this home also offers easy access to Reston's four lakes, the W&OD Trail, Reston Town Center's shops, restaurants, and entertainment, community festivals, Walker Nature Center, and Lake Newport's Lake House, Convenient to Wolf Trap, Capital One Hall, Great Falls Park, and Tysons Corner. One assigned parking space conveys, with ample unassigned parking available for residents and guests. VIDEO: https://iframe.videodelivery.net/77f38295e0e64f8fc14fe7b34e52f150
- Listing Status:
- Pending
- Date Added:
- July 8, 2026
- Data Last Updated:
- August 6, 2026 at 9:18PM
- Listing Office:
- Berkshire Hathaway HomeServices PenFed Realty : 7036917653
- Listing Agent:
- Melissa Bianco : 7037314382
- MLS ID:
- VAFX2323552

- General: AtticBathroom - Walk-In ShowerBreakfast AreaBuilt-InsCeiling Fan(s)Dining AreaFloor Plan - OpenFormal/Separate Dining RoomKitchen - Eat-InKitchen - GourmetKitchen - Table SpacePantryPrimary Bath(s)Recessed LightingUpgraded CountertopsWalk-in Closet(s)Window TreatmentsWood Floors
- Rooms: Living RoomDining RoomPrimary BedroomBedroom 2Bedroom 3Bedroom 4KitchenFamily RoomFoyerUtility RoomBathroom 2Primary BathroomHalf Bath
- Appliances: Built-In MicrowaveCooktopDishwasherDisposalDryerExhaust FanOven - WallRefrigeratorStainless Steel AppliancesWasherWaterHeater
- Laundry: Has LaundryDryer In UnitWasher In UnitMain Floor
- A/C: Central A/CCeiling Fan(s)
- Heating: CentralBaseboard - ElectricProgrammable ThermostatNatural GasElectric
- Fireplace: WoodFireplaceFireplaces: 1
- Disability Feature: None
- General: Secure StorageAbove GradeBelow Grade
- Style: Contemporary
- Other Structures: PorchBalconyDeckPatio
- Parking: AssignedUnassigned
- General: BrickCombination3Slab
- HOA Amenities: Baseball FieldBasketball CourtsBike TrailCommunity CenterJog/Walk PathPickleball CourtsPicnic AreaPool - OutdoorSoccer FieldSwimming PoolTennis CourtsTot Lots/PlaygroundVolleyball CourtsWater/Lake PrivilegesCommon Area MaintenanceParking FeePool(s)Reserve FundsRoad MaintenanceSnow RemovalTrash499.0Quarterly
- Originating MLS: BRIGHT_MAIN
- School District: FAIRFAX COUNTY PUBLIC SCHOOLS
- County: FAIRFAX-VA
- Zoning: 3700174 11010016
- View: Garden/LawnGolf CourseTrees/Woods
- Water: Public
- Sewer: Public Sewer
- Source: BRIGHT_MAIN
- Exclusions: Light above table in eat-in kitchen
This listing courtesy of Melissa Bianco , Berkshire Hathaway HomeServices PenFed Realty
Monthly Payment
- Principal & Interest $
- Property Taxes $
- Home Insurance $
- VA Funding Fee $

 New - 16 hours ago