11719-D SUMMERCHASE CIR, Reston, VA 20194
- 2 beds |
- 1 bath |
- 952 sqft
 Condominium
  Built in 1988
  —— sqft lot
  —— car garage
  $346/sqft
  Listed 5 months ago
Property Description
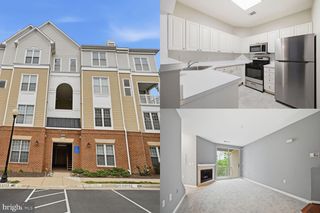
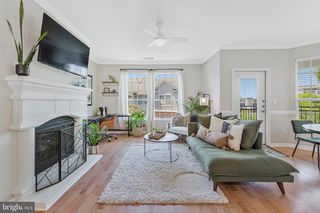
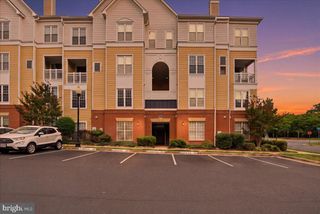
Fantastic opportunity for a buyer ready to add the final personal touches to this 2BR/1BA condo just steps from North Point Village Center. The well-designed layout features a spacious private balcony (elevated 13-ft above ground) for added privacy, abundant closet & storage space, a convenient washer/dryer hookup, and a master bedroom with a separate second vanity & dressing area. Superlative flow throughout -- see the online floor plan! Location meets lifestyle at Summerridge, an intimate NORTH RESTON community adjacent to Giant, Starbucks, Call You Mother, Chick-fil-A, Glory Days, The Wine Cabinet, Finn Thai & Matsutake Sushi * Capital Bike Share docking station & Fairfax Connector bus stop right outside the community * Enjoy quick access to two Silver Line Metro stations, Reston Town Center, and Dulles Airport—all within about 10 minutes. This pet- and investor-friendly, FHA- & VA-approved community offers abundant parking and full access to Reston Association’s exceptional amenities, including 15 pools, numerous tennis & pickleball courts, lakes for kayaking, paddleboarding & fishing, miles of wooded walking & biking trails, scenic parks, ballfields, playgrounds & year-round community programming.
- Listing Status:
- Active
- Data Last Updated:
- August 6, 2026 at 9:18PM
- Listing Office:
- RE/MAX Gateway, LLC : 7036527000
- Listing Agent:
- Morgan N Knull : 2024319867
- MLS ID:
- VAFX2291450

- General: SidewalksAbove GradeBelow Grade
- Style: Colonial
- Other Structures: Balcony
- Parking: Unassigned
- General: Wood Siding1
- HOA Amenities: Basketball CourtsBike TrailCommunity CenterJog/Walk PathPool - OutdoorRecreational CenterTennis CourtsTot Lots/PlaygroundCommon GroundsCommon Area MaintenanceExt Bldg MaintManagementInsurancePool(s)Recreation FacilityReserve FundsSewerSnow RemovalTrashWater890.0Annually
- Originating MLS: BRIGHT_MAIN
- School District: FAIRFAX COUNTY PUBLIC SCHOOLS
- County: FAIRFAX-VA
- Zoning: 3720114 15 1719D
- Water: Public
- Sewer: Public Sewer
- Source: BRIGHT_MAIN
This listing courtesy of Morgan N Knull , RE/MAX Gateway, LLC
Monthly Payment
- Principal & Interest $
- Property Taxes $
- Home Insurance $
- VA Funding Fee $

 New - 16 hours ago