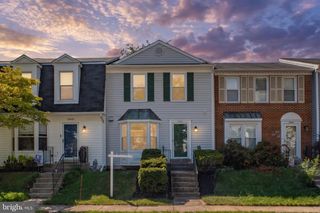
11736 DECADE CT, Reston, VA 20191
- 4 beds |
- 4 baths |
- 2,130 sqft
 Town Home
  Built in 1976
  3,049sqft lot
 —— car garage
  $293/sqft
  Listed 19 days ago
Property Description
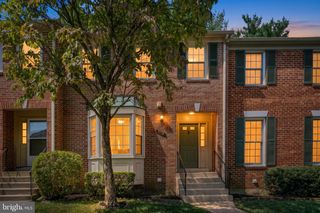
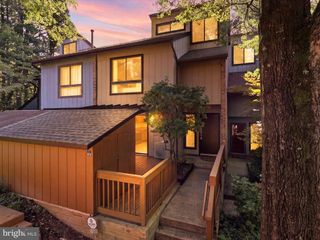
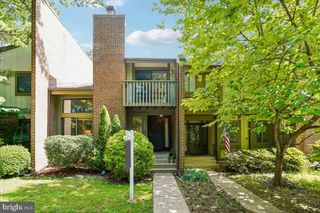
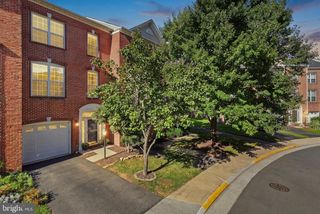
Welcome home to 11736 Decade Ct, a light-filled end-unit townhouse in the heart of Reston! Offering 4 spacious bedrooms, 3 full bathrooms, and 1 half bathroom, this residence combines flexible living spaces with major mechanical upgrades for complete peace of mind.As a desirable end unit, the home benefits from extra side windows that flood the open floor plan with natural light. The main level features a seamless flow between the living and dining areas, anchored by a functional kitchen designed for easy everyday living and entertaining. Upstairs, spacious bedrooms offer cozy retreats, while the fully finished level provides adaptable space for a home office, guest suite, or recreation room with a full bath.Multiple capital improvements are the true standout feature of this property. Enjoy year-round comfort and save money thanks to the new HVAC system (2025), and newer windows. Coupled with a roof that is roughly 5 years old, the major system worries have been taken care of for you.Outside, the end-unit positioning provides a private side yard feel and easy access to Reston’s endless amenities. Take advantage of nearby walking trails, community pools, tennis courts, and parks, all while staying minutes away from Reston Town Center, Wiehle-Reston East Metro, and major commuter routes like the Dulles Toll Road. Move-in ready with premium updates—this one won't last long!
- Listing Status:
- Active
- Data Last Updated:
- September 22, 2026 at 7:18AM
- Listing Office:
- Redfin Corporation : 7036656665
- Listing Agent:
- Eric Tone : 2023065730
- MLS ID:
- VAFX2336148

- General: Above GradeBelow Grade
- Style: Mid-Century ModernContemporary
- Parking: Assigned
- General: Wood Siding3Permanent
- HOA Amenities: Baseball FieldBasketball CourtsBike TrailClub HouseCommon GroundsCommunity CenterFitnessCenterGolf Course Membership AvailableJog/Walk PathLakeParty RoomPickleball CourtsPicnic AreaPool - OutdoorRecreational CenterReserved/Assigned ParkingTennis CourtsTot Lots/PlaygroundVolleyball CourtsCommon Area MaintenanceManagementParking FeePier/Dock MaintenancePool(s)Recreation FacilityRoad MaintenanceSnow RemovalTrash390.0Quarterly
- Originating MLS: BRIGHT_MAIN
- School District: FAIRFAX COUNTY PUBLIC SCHOOLS
- County: FAIRFAX-VA
- Zoning: 3700264 131C0081
- Water: Public
- Sewer: Public Sewer
- Source: BRIGHT_MAIN
This listing courtesy of Eric Tone , Redfin Corporation
Monthly Payment
- Principal & Interest $
- Property Taxes $
- Home Insurance $
- VA Funding Fee $

 New - 1 day ago