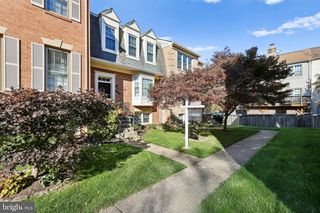
11812 TRIPLE CROWN RD, Reston, VA 20191
- 4 beds |
- 4 baths |
- 1,712 sqft
 Rental
 Built in 1970
 0.46acre lot
 1 car garage
 $2/sqft
 Listed 6 days ago
Property Description
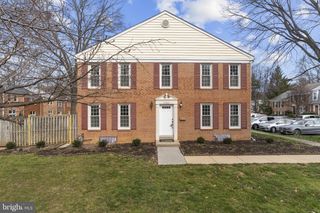
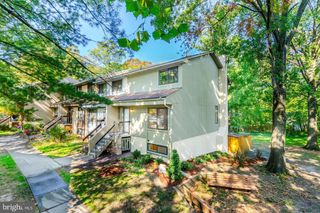
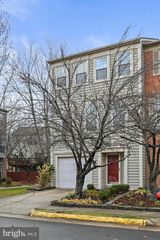
No pets allowed. Welcome to 11812 Triple Crown Road, a fantastic 4 bedroom, 3.5 bath home nestled in the heart of Reston! Offering spacious, light-filled living areas and a peaceful, tree-lined setting, this home provides the perfect blend of comfort, privacy, and convenience. Step inside to inviting living spaces featuring hardwood floors, neutral paint, and an abundance of natural light. The spacious living and dining areas offer plenty of room for both everyday living and entertaining. The kitchen features ample cabinetry, generous countertop space, and a large window overlooking the beautiful outdoor surroundings. Just off the main living area, enjoy the screened-in porch, an ideal spot to relax with your morning coffee or unwind while taking in the peaceful wooded views. Upstairs, find 3 generously sized bedrooms including the primary suite with en-suite bath. The lower level provides additional room for recreation, an optional 4th bedroom and full bath, perfect for an in-law suite or home office. Step outside to enjoy the spacious yard, offering plenty of room for outdoor entertaining, recreation, and enjoying the natural surroundings. An attached garage adds everyday convenience and additional storage. Ideally located in Reston, this home offers easy access to major commuter routes, Dulles International Airport, Reston Town Center, shopping, dining, parks, and more. Don't miss this incredible opportunity to enjoy spacious living and a peaceful setting in one of Northern Virginia's most desirable communities. Enjoy, and welcome home!
- Listing Status:
- Active
- Data Last Updated:
- November 19, 2026 at 7:18AM
- Listing Office:
- Property Collective : 7032538505
- Listing Agent:
- Daan De Raedt : 5717211442
- MLS ID:
- VAFX2350328

- General: Above Grade
- Style: Split Level
- Other Structures: ScreenedPatio
- Roofing: Architectural Shingle
- Windows: Bay bow
- General: CombinationBrickVinyl Siding3Slab
- HOA Amenities: Jog/Walk PathSwimming PoolTennis CourtsTot Lots/Playground0.0Annually
- Originating MLS: BRIGHT_MAIN
- School District: FAIRFAX COUNTY PUBLIC SCHOOLS
- County: FAIRFAX-VA
- Zoning: 3700263 07 0067
- View: Trees/Woods
- Water: Public
- Sewer: Public Sewer
- Source: BRIGHT_MAIN
This listing courtesy of Daan De Raedt , Property Collective
 New - 1 day ago