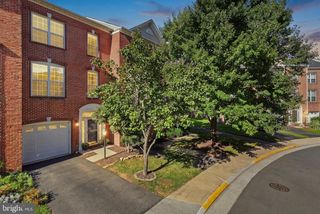
11961 BARREL COOPER CT, Reston, VA 20191
- 3 beds |
- 4 baths |
- 1,764 sqft
 Town Home
  Built in 1975
  1,742sqft lot
 —— car garage
  $332/sqft
  Listed 10 days ago
Property Description
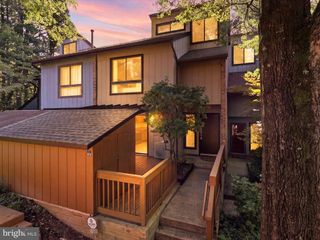
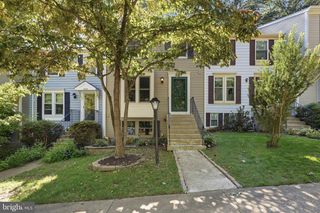
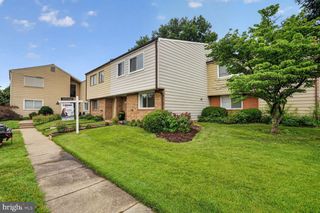
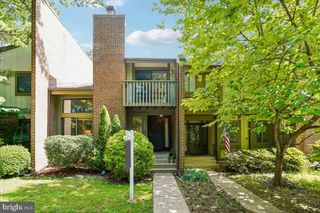
This is the best maintained house I have ever seen! Most major systems have a transferable warranty! This fantastic end-of-row townhouse in the desirable Reston community offers a perfect blend of comfort and modern living. The pride of ownership is evident the moment you step inside. This home has been meticulously cared for and updated. The spacious living area is enhanced by recessed lighting and beautiful wood floors, creating a warm ambiance throughout. With three bedrooms two full baths and two half baths, including a primary suite, this home is designed for both relaxation and functionality. The fully finished basement provides additional living space, perfect for a home office or entertainment area, with convenient walkout access to the serene backyard. The rear of the house is exceptional with the lush landscaping with careful thought in every detail. Enjoy the tranquility of nature as your home backs to lush trees, offering a private retreat right at your doorstep. Outside, the community amenities are truly exceptional. Take advantage of the outdoor pool, tennis courts, and playgrounds, or enjoy leisurely strolls along the jogging paths. The well-maintained common grounds and baseball fields foster a sense of community and connection among neighbors. Located just minutes from public transportation, schools, and parks, this home is perfectly situated for easy access to everything Reston has to offer. With assigned parking and a low association fee that covers lawn care, snow removal, and trash services, this property is not just a house; it's a place to call home. Experience the vibrant lifestyle and welcoming spirit of this wonderful neighborhood!
- Listing Status:
- Active
- Date Added:
- September 11, 2026
- Data Last Updated:
- September 21, 2026 at 6:17AM
- Listing Office:
- Long & Foster Real Estate, Inc. : 7034373800
- Listing Agent:
- Peggy M Skrocki : 5713325547
- MLS ID:
- VAFX2339612

- General: Water FountainsAbove GradeBelow Grade
- Style: Contemporary
- Other Structures: Balcony
- Parking: Assigned
- General: Stucco3Permanent
- HOA Amenities: Baseball FieldBasketball CourtsCommon GroundsJog/Walk PathPool - OutdoorTennis CourtsTot Lots/PlaygroundLawn Care FrontPool(s)Recreation FacilityRoad MaintenanceSnow RemovalTrash890.0Annually
- Originating MLS: BRIGHT_MAIN
- School District: FAIRFAX COUNTY PUBLIC SCHOOLS
- County: FAIRFAX-VA
- Zoning: 3700261 143B0033
- View: Trees/Woods
- Water: Public
- Sewer: Public Sewer
- Source: BRIGHT_MAIN
This listing courtesy of Peggy M Skrocki , Long & Foster Real Estate, Inc.
Monthly Payment
- Principal & Interest $
- Property Taxes $
- Home Insurance $
- VA Funding Fee $

 New - 3 days ago