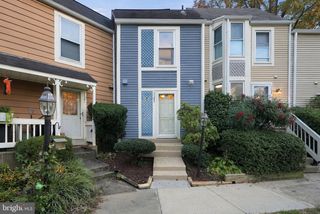
11973 BARREL COOPER CT, Reston, VA 20191
- 3 beds |
- 2 baths |
- 1,388 sqft
 Town Home
 Built in 1975
 1,307sqft lot
 —— car garage
 $360/sqft
 Listed 6 days ago
Property Description
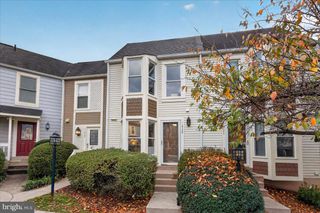
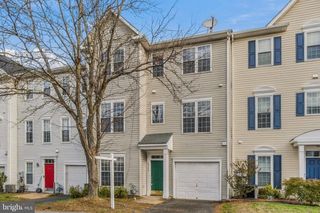
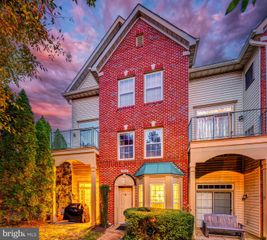
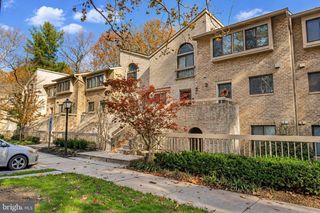
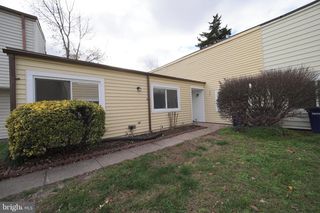
***Seller is willing to contribute toward a portion of buyer's closing costs with an acceptable offer*** Welcome home to this beautifully renovated and thoughtfully updated townhome in the desirable Reston community! This home has undergone an extensive transformation, offering a fresh, modern feel throughout. Enjoy a fully renovated kitchen featuring a beautiful open-concept design, brand-new kitchen appliances, and an inviting layout perfect for everyday living and entertaining. Both bathrooms have been completely renovated with stylish, modern finishes. Additional upgrades include brand-new LVP flooring throughout, fresh interior paint, new doors, baseboards, electrical outlets and switches, and recessed lighting throughout the entire home. A new water heater adds even more value and peace of mind. Step outside to enjoy beautifully refreshed landscaping in both the front and backyard, creating a welcoming outdoor setting. From the inside out, nearly every detail has been refreshed with comfort, style, and functionality in mind. Don't miss this wonderful opportunity to own a beautifully updated home where so much of the work has already been done. Come see it for yourself!
- Listing Status:
- Active
- Date Added:
- November 13, 2026
- Data Last Updated:
- November 19, 2026 at 7:18AM
- Listing Office:
- Fairfax Realty Select : 7035338660
- Listing Agent:
- Walter Franco Ulloa : 7032964919
- MLS ID:
- VAFX2349778

- General: SidewalksAbove GradeBelow Grade
- Style: Contemporary
- Windows: Vinyl cladDouble pane windowsLow e
- General: Stucco3Other
- HOA Amenities: Jog/Walk PathLakePool - OutdoorRecreational CenterTennis CourtsTot Lots/PlaygroundTransportation ServiceCommon Area MaintenanceLawn Care FrontPool(s)Road MaintenanceSnow RemovalTrash515.0Annually
- Originating MLS: BRIGHT_MAIN
- School District: FAIRFAX COUNTY PUBLIC SCHOOLS
- County: FAIRFAX-VA
- Zoning: 37026-1-14-3B-39
- View: Trees/Woods
- Fencing: BoardPrivacy
- Water: Public
- Sewer: Public Sewer
- Source: BRIGHT_MAIN
- Exclusions: Tagged Items
This listing courtesy of Walter Franco Ulloa , Fairfax Realty Select
Monthly Payment
- Principal & Interest $
- Property Taxes $
- Home Insurance $
- VA Funding Fee $

 New - 4 hours ago