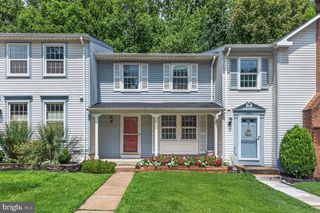
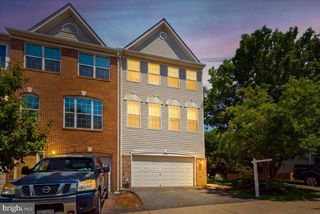
12066 EDGEMERE CIR, Reston, VA 20190
- 4 beds |
- 3 baths |
- 1,714 sqft
 Town Home
  Built in 1994
  1,742sqft lot
 1 car garage
  $467/sqft
  Listed 12 days ago
Property Description
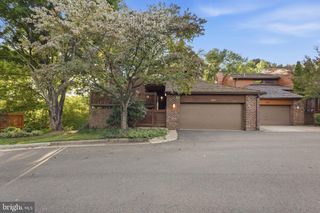
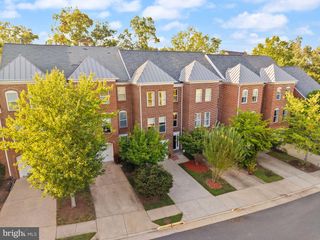
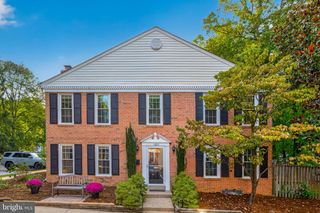
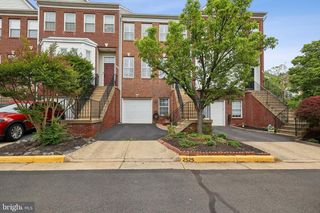
Turnkey, beautifully renovated, and ideally located in the heart of Reston! This bright and spacious 4-bedroom, 2.5-bath townhome has been thoughtfully upgraded throughout, offering easy, modern living just a short walk from Reston Town Center, shops, restaurants, grocery stores, and more. Only 1 mile to the Reston Silver Metro Line, and a 12 minute drive to Dulles International Airport. The main level was transformed to create a more open, seamless flow, including a full kitchen renovation featuring quartz countertops, updated cabinetry, and new appliances. Beautiful luxury vinyl tile flooring, abundant natural light, and fresh paint enhance the home’s bright, polished feel. The main-level powder room has been completely renovated, while both the upstairs guest bath and private primary bath have also been beautifully updated. Upstairs, the spacious primary suite and two additional bedrooms provide comfortable, flexible living. The entry-level fourth bedroom offers exceptional versatility and would make an ideal media room, home office, fitness space, guest suite, or recreation room. Step outside to enjoy a private setting backing to mature trees, with both the front and rear landscaping professionally cared for by an arborist. With multiple renovated living spaces, fresh paint, and thoughtful improvements throughout, this home is truly move-in ready. Enjoy the best of Reston living—an established, tree-filled community with pool and clubhouse combined with incredible walkability and easy access to Reston Town Center, dining, shopping, groceries, recreation, and major commuter routes including Route 7, Route 267/Dulles Toll Road, and Algonkian Parkway. Stylish, bright, turnkey, and wonderfully located—this is easy luxury in the heart of Reston.
- Listing Status:
- Active
- Data Last Updated:
- September 22, 2026 at 7:18AM
- Listing Office:
- RE/MAX Distinctive Real Estate, Inc. : 7038211840
- Listing Agent:
- Julie Gibson : 7039390764
- MLS ID:
- VAFX2340354

- General: Above GradeBelow Grade
- Style: Colonial
- Roofing: CompositeShingle
- General: Brick FrontVinyl Siding3Slab
- HOA Amenities: 193.0Monthly
- Originating MLS: BRIGHT_MAIN
- School District: FAIRFAX COUNTY PUBLIC SCHOOLS
- County: FAIRFAX-VA
- Zoning: 3720171 204B0054
- Water: Public
- Sewer: Public Sewer
- Source: BRIGHT_MAIN
This listing courtesy of Julie Gibson , RE/MAX Distinctive Real Estate, Inc.
Monthly Payment
- Principal & Interest $
- Property Taxes $
- Home Insurance $
- VA Funding Fee $