$797,000
1212 WILD HAWTHORN WAY, Reston, VA 20194
- 3 beds |
- 4 baths |
- 2,273 sqft
 Town Home
  Built in 1997
  2,178sqft lot
 1 car garage
  $351/sqft
  Listed 13 days ago
Property Description
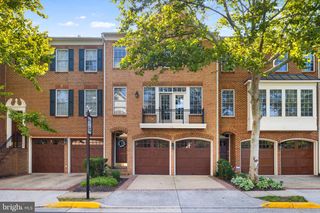
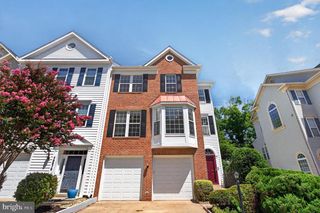
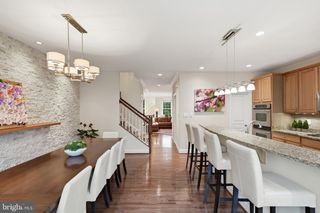
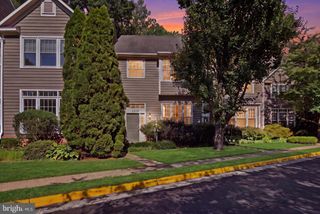
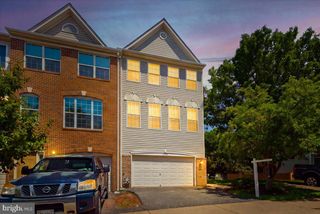
Priced to Sell!!!!! GREAT HOME in a GREAT LOCATION Located in the back of a special enclave of TH surrounded by trees****Three finished levels with a three level bump out**** Semi Mid Level Entry****Spacious Living & Dining****Kitchen and gathering area with treed view and cozy gas fireplace******Hardwood Floors****Expansive Primary suite with private bath and dual walk in closets****Vaulted Ceilings*****Room to roam in lower walk up lower level***** Deck &.Fence ****** PLUS all of the Reston conveniences and amenities - shopping, restaurants, trails, pools, parks, recreation, commuter routes, metro and more!****
- Listing Status:
- Active
- Data Last Updated:
- August 6, 2026 at 2:18PM
- Listing Office:
- Keller Williams Realty : 7034309008
- Listing Agent:
- Nancy E Yahner : 7039321267
- MLS ID:
- VAFX2317080

- General: Bump-outsSidewalksAbove GradeBelow Grade
- Style: Colonial
- Other Structures: Deck
- Parking: Concrete Driveway
- Windows: Bay bowSliding
- General: CombinationBrickBrick FrontVinyl Siding3
- HOA Amenities: Baseball FieldBasketball CourtsBike TrailJog/Walk PathPool - OutdoorTennis CourtsTot Lots/PlaygroundCommon Area MaintenancePool(s)Snow RemovalTrash360.0Quarterly
- Originating MLS: BRIGHT_MAIN
- School District: FAIRFAX COUNTY PUBLIC SCHOOLS
- County: FAIRFAX-VA
- Zoning: 3720112 084B0037
- Fencing: Wood
- Water: Public
- Sewer: Public Sewer
- Source: BRIGHT_MAIN
This listing courtesy of Nancy E Yahner , Keller Williams Realty
Monthly Payment
$Est. Payment
- Principal & Interest $
- Property Taxes $
- Home Insurance $
- VA Funding Fee $

 New - 9 hours ago