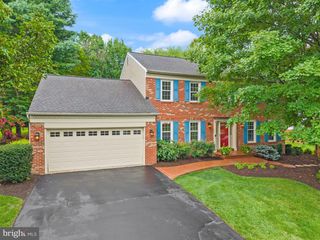
12501 CROSS COUNTRY LN, Reston, VA 20191
- 5 beds |
- 4 baths |
- 2,158 sqft
 Single-Family Home
  Built in 1986
  0.28acre lot
 2 car garage
  $486/sqft
  Listed 2 days ago
Property Description
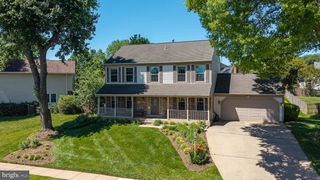
Discover the charm of this beautifully maintained Colonial home, where comfort meets style. With 2,178 sq. ft. of thoughtfully designed living space, this residence features five spacious bedrooms and three and a half bathrooms, perfect for both relaxation and entertaining. The inviting living room, complete with a cozy fireplace, sets the stage for memorable gatherings. The well-appointed kitchen offers ample space for culinary adventures, while the serene outdoor area invites you to unwind. Enjoy the benefits of a community that includes common area maintenance and a refreshing pool, ideal for those warm summer days. Built in 1986, this home boasts a timeless stone and vinyl siding exterior, ensuring durability and curb appeal. With a very good condition rating, you can move in with peace of mind. Embrace the lifestyle you've always wanted in this delightful home, where every corner radiates warmth and potential. Don't miss your chance to make it yours!
- Listing Status:
- Active
- Data Last Updated:
- August 20, 2026 at 7:18AM
- Listing Office:
- RE/MAX One Solutions : 7039920254
- Listing Agent:
- Christiansen S Tran : 7033897373
- MLS ID:
- VAFX2334710

- General: Above Grade
- Style: Colonial
- Other Structures: PorchDeck
- Roofing: Asphalt
- General: StoneVinyl Siding3Other
- HOA Amenities: Common GroundsJog/Walk PathPool - OutdoorTennis CourtsTot Lots/PlaygroundCommon Area MaintenancePool(s)58.0Monthly
- Originating MLS: BRIGHT_MAIN
- School District: FAIRFAX COUNTY PUBLIC SCHOOLS
- County: FAIRFAX-VA
- Zoning: 1300164 09 0177
- Utilities: Cable tv availableElectric availableNatural gas availablePhone availableSewer availableWater available
- Water: Public
- Sewer: Public Sewer
- Source: BRIGHT_MAIN
This listing courtesy of Christiansen S Tran , RE/MAX One Solutions
Monthly Payment
- Principal & Interest $
- Property Taxes $
- Home Insurance $
- VA Funding Fee $

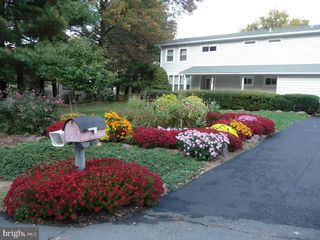
 New - 6 hours ago