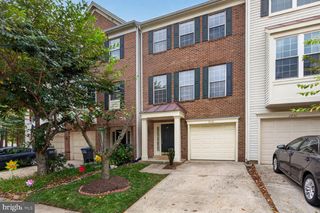
1274 VINTAGE PL, Reston, VA 20194
- 2 beds |
- 4 baths |
- 1,702 sqft
 Rental
  Built in 1996
  2,178sqft lot
 —— car garage
  $2/sqft
  Listed 5 days ago
Property Description
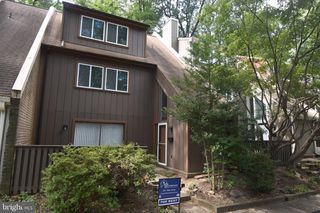
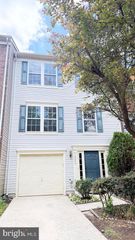
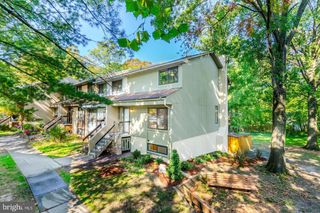
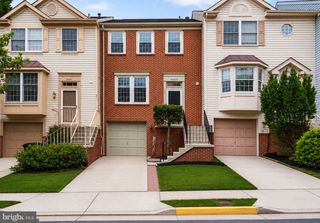
Beautiful End-Unit Townhouse featuring two spacious full bedroom suites in highly sought-after North Reston. This light-filled home boasts an open main level with gleaming hardwood floors, spacious living and family rooms, and a large kitchen with a center island and sleek black appliances, including a brand-new gas oven. Step directly from the living area onto your private, newly-built deck to enjoy peaceful views of serene trees. Upstairs offers ultimate privacy, with each of the two generous bedrooms serving as a complete suite with its own dedicated full bathroom. The lower level provides excellent flexibility, featuring a highly convenient third full bathroom and a large recreation room with a privacy curtain perfect for a home office, gym, or guest space. This lower level also includes a massive, partially finished storage room complete with a washer and dryer. Residents enjoy access to Reston Association's pools, tennis courts, and scenic trails, all while living a commuter's dream just minutes from the Wiehle-Reston East Metro, Dulles Airport, Reston Town Center, Route 7, and the Toll Road. Lease Term: 18+ months preferred Tenant pays: Electricity, gas, water/sewer, internet/cable Trash & recycling: Included with HOA HOA fee: Paid by landlord No smoking Pets considered case by case Available for immediate move-in
- Listing Status:
- Active
- Data Last Updated:
- September 20, 2026 at 11:17PM
- Listing Office:
- Samson Properties : 5713781346
- Listing Agent:
- Jill Han : 4087578766
- MLS ID:
- VAFX2341408

- General: SidewalksStreet LightsAbove GradeBelow Grade
- Style: Colonial
- Other Structures: Deck
- Parking: FreeGeneral Common ElementsPaved ParkingUnassigned
- Roofing: Metal
- Windows: Double pane windows
- General: Vinyl Siding3Concrete Perimeter
- HOA Amenities: Basketball CourtsBike TrailCommon GroundsCommunity CenterFitnessCenterHot tubJog/Walk PathLakePickleball CourtsPicnic AreaPier/DockPool - OutdoorSoccer FieldSwimming PoolTennis CourtsTot Lots/PlaygroundCommon Area MaintenanceLawn Care FrontManagementPool(s)Recreation FacilityRoad MaintenanceSnow RemovalTrash139.0Monthly
- Originating MLS: BRIGHT_MAIN
- School District: FAIRFAX COUNTY PUBLIC SCHOOLS
- County: FAIRFAX-VA
- Zoning: 37211-2-8-4A-25
- View: StreetTrees/Woods
- Fencing: FullyRear
- Utilities: Cable tv availableElectric availableNatural gas availablePhone availableSewer availableUnder groundWater available
- Water: Public
- Sewer: Public Sewer
- Source: BRIGHT_MAIN
This listing courtesy of Jill Han , Samson Properties
 New - 2 days ago