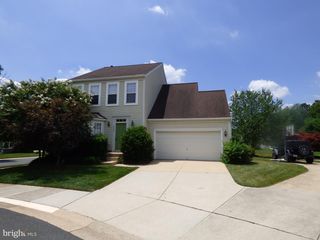
1338 PARK GARDEN LN, Reston, VA 20194
- 3 beds |
- 4 baths |
- 2,640 sqft
 Rental
  Built in 1994
  2,178sqft lot
 1 car garage
  $1/sqft
  Listed 4 days ago
Property Description
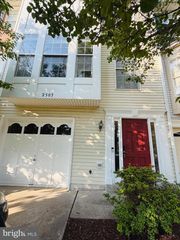
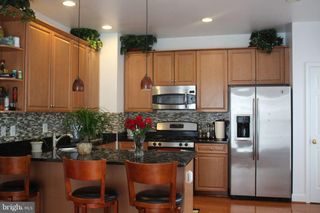
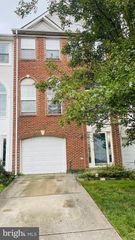
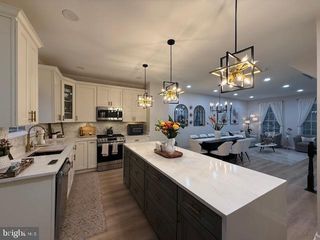
Welcome to this beautifully maintained townhome tucked into the highly sought-after North Hills Park neighborhood in Reston, offering an unbeatable location!! This 3 bedroom, 3.5 bathroom home offers 2,640 finished sq ft across three levels, with hardwood floors on the main level, an open floor plan, and recessed lighting throughout. The gourmet kitchen features granite counters, and a separate dining room makes entertaining easy. Upstairs, generously sized bedrooms with vaulted ceilings and oversized windows create a bright, airy feel, highlighted by a stunning master bath. The finished lower level offers a rec room with a cozy gas fireplace, a full bathroom, laundry, and a large flex room ideal for an office, gym, or additional living space. Enjoy outdoor living on the expansive rear deck overlooking a lush, wooded backdrop — total privacy just steps from home. Main-level garage entry and abundant storage throughout round out the package. Ideally situated between North Hills Park and North Hills pool & tennis courts, with quick access to North Point Village Center, Reston Town Center, Dulles Airport, Route 7, and the Fairfax County Parkway. Don't miss your chance to make this your next home!
- Listing Status:
- Active
- Data Last Updated:
- July 6, 2026 at 6:16AM
- Listing Office:
- EXP Realty, LLC : 8668257169
- Listing Agent:
- Bic N DeCaro : 7033953662
- MLS ID:
- VAFX2323634

- General: SidewalksAbove GradeBelow Grade
- Style: Contemporary
- Other Structures: Deck
- Roofing: AsphaltShingleComposite
- Windows: Skylights
- General: Stucco3Brick/MortarPermanent
- HOA Amenities: Baseball FieldBasketball CourtsCommon GroundsCommunity CenterJog/Walk PathPool - OutdoorSwimming PoolTennis CourtsTot Lots/PlaygroundBike TrailPicnic AreaLawn Care FrontLawn Care RearLawn MaintenanceTrashFiber Optics at DwellingGasHigh Speed InternetSnow Removal364.0Quarterly
- Originating MLS: BRIGHT_MAIN
- School District: FAIRFAX COUNTY PUBLIC SCHOOLS
- County: FAIRFAX-VA
- Zoning: 3720114 24020046
- View: Trees/Woods
- Utilities: Under ground
- Water: Public
- Sewer: Public Sewer
- Source: BRIGHT_MAIN
This listing courtesy of Bic N DeCaro , EXP Realty, LLC
 New - 1 hour ago