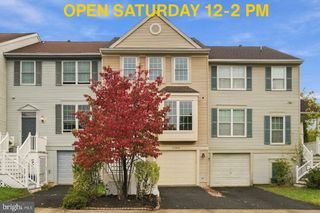
1512 CHATHAM COLONY CT, Reston, VA 20190
- 3 beds |
- 3 baths |
- 1,520 sqft
 Town Home
 Built in 1972
 1,307sqft lot
 —— car garage
 $393/sqft
 Listed 14 days ago
Property Description
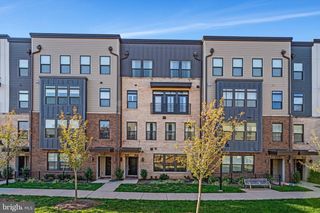
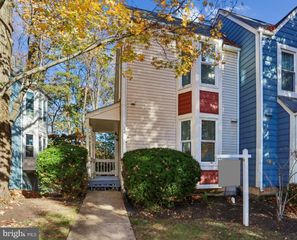
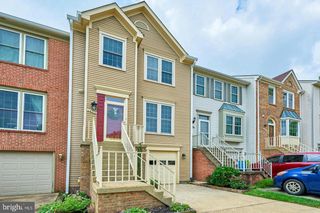
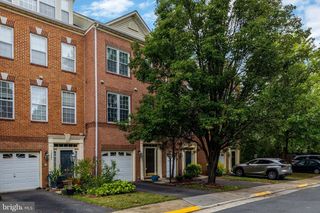
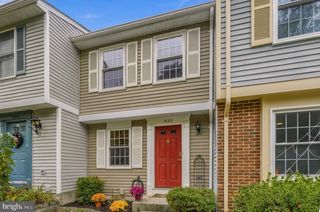
***JUST LISTED THIS FABULOUS 3 BEDROOM 2.5 BATHROOM BRICK TOWNHOME WITH OVER 1,500 FIN SQ FT ON 3 LEVELS IN THE BEAUTIFUL CHATHAM COLONY CLUSTER NEAR LAKE ANNE**NICELY UPGRADED KITCHEN WITH 42 INCH CABINETS, GRANITE COUNTERS AND STAINLESS STEEL APPLIANCES**SPACIOUS LIVING ROOM WITH 2 STORY VAULTED CEILINGS**LOVELY SEPARATE DINING ROOM WITH BUILT INS**HARDWOOD FLOORS ON MAIN AND UPPER LEVELS**SUNLIT PRIMARY BEDROOM IS GENEROUS IN SIZE WITH A WALL OF CLOSETS AND UPGRADED MASTER BATHROOM WITH WALK-IN SHOWER**2 ADDITIONAL BEDROOMS WITH A FULL HALL BATHROOM**LOWER LEVEL FAMILY ROOM, STORAGE ROOM WITH LAUNDRY AND LARGE CRAWL/ STORAGE SPACE**OUTSIDE IS A PRIVATE BRICK PATIO FOR GRILLING AND ENTERTAINING WITH WOODED VIEWS**THE BEST LOCATION...SHORT STROLL TO LAKE ANNE, SHOPS, RESTAURANTS AND A MILE TO TWO DIFFERENT METRO STATION**THIS IS TRULY MOVE-IN PERFECT**WELCOME HOME FOR THE HOLIDAYS!!!
- Listing Status:
- Active
- Data Last Updated:
- November 6, 2026 at 7:20PM
- Listing Office:
- Long & Foster Real Estate, Inc. : 7034373800
- Listing Agent:
- Missy E Edmondson : 7039328484
- MLS ID:
- VAFX2347062

- General: SidewalksExtensive HardscapeAbove GradeBelow Grade
- Style: Colonial
- Other Structures: BrickPatio
- Parking: AssignedUnassigned
- Roofing: Asphalt
- General: BrickVinyl Siding3Crawl Space
- HOA Amenities: Baseball FieldBasketball CourtsBike TrailCommon GroundsCommunity CenterDog ParkJog/Walk PathLakePickleball CourtsPicnic AreaPool - OutdoorSoccer FieldTennis CourtsTot Lots/PlaygroundCommon Area MaintenanceReserve FundsRoad MaintenanceSnow Removal401.0Quarterly
- Originating MLS: BRIGHT_MAIN
- School District: FAIRFAX COUNTY PUBLIC SCHOOLS
- County: FAIRFAX-VA
- Zoning: 3700172 23050014
- View: Scenic VistaTrees/Woods
- Fencing: Partially
- Water: Public
- Sewer: Public Sewer
- Source: BRIGHT_MAIN
This listing courtesy of Missy E Edmondson , Long & Foster Real Estate, Inc.
Monthly Payment
- Principal & Interest $
- Property Taxes $
- Home Insurance $
- VA Funding Fee $

 New - 14 hours ago