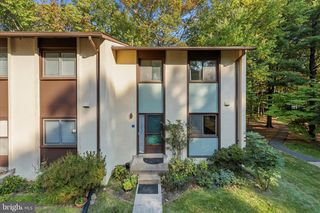
1610 BARNSTEAD DR, Reston, VA 20194
- 3 beds |
- 3 baths |
- 1,820 sqft
 Rental
 Built in 1984
 1,742sqft lot
 —— car garage
 $2/sqft
 Listed 18 days ago
Property Description
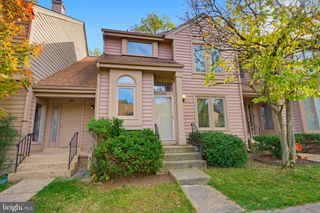
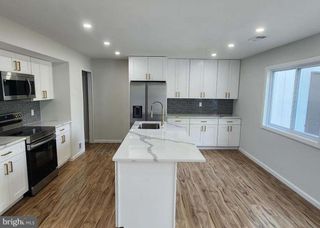
This beautifully maintained end-unit townhome in the Concord Green Cluster offers 3 bedrooms, 1 full & 2 half baths, 3 fully-finished levels + rear large deck overlooking matured trees & walking trail. Enter the gracious front foyer to discover this efficient and open floor plan design that offers functional living space in every corner. The spacious main level welcomes you with gleaming solid hardwood floors, an updated eat-in kitchen that features stainless steel appliances, granite countertops, & designer cabinets. You'll find ample living space on the lower level too with the fully finished rec room, cozy wood burning fireplace, half bath, laundry & storage area with built-in cabinets. Great location with easy access to commuter and transportation options with close proximity to the Silver Line Metro, Dulles Toll Rd, Route 7, Reston Pkwy, and Dulles Airport. Reston amenities include pools, walking trails, playgrounds, tennis and basketball courts, and lake views. Pets case by case.
- Listing Status:
- Active
- Data Last Updated:
- November 6, 2026 at 4:18PM
- Listing Office:
- Keller Williams Capital Properties : 7039641290
- Listing Agent:
- Kerry Anne Ross : 5713297740
- MLS ID:
- VAFX2346878

- General: Play AreaAbove GradeBelow Grade
- Style: ColonialTraditional
- Other Structures: Deck
- Parking: AssignedUnassigned
- Windows: Double pane windowsInsulatedVinyl clad
- General: CombinationVinyl Siding3Concrete Perimeter
- HOA Amenities: Baseball FieldBasketball CourtsBike TrailCommon GroundsCommunity CenterJog/Walk PathLakeRecreational CenterSoccer FieldSwimming PoolTot Lots/PlaygroundTennis CourtsOtherPool(s)Recreation FacilityCommon Area MaintenanceReserve FundsTrashSnow RemovalOther300.0Quarterly
- Originating MLS: BRIGHT_MAIN
- School District: FAIRFAX COUNTY PUBLIC SCHOOLS
- County: FAIRFAX-VA
- Zoning: 3720113 08050070
- View: Trees/WoodsOther
- Fencing: Fully
- Utilities: Electric availableWater available
- Water: Public
- Sewer: Other
- Source: BRIGHT_MAIN
This listing courtesy of Kerry Anne Ross , Keller Williams Capital Properties
 New - 10 hours ago