1657 OAK SPRING WAY, Reston, VA 20190
- 3 beds |
- 4 baths |
- 1,865 sqft
 Rental
 Built in 1987
 1,307sqft lot
 —— car garage
 $2/sqft
 Listed 7 days ago
Property Description
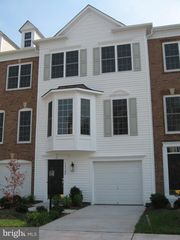
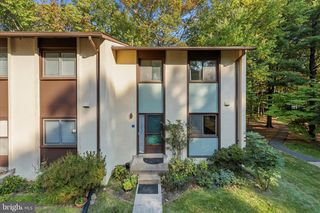
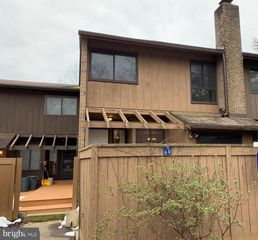
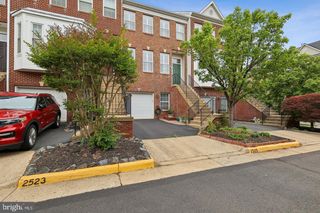
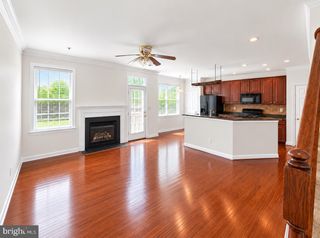
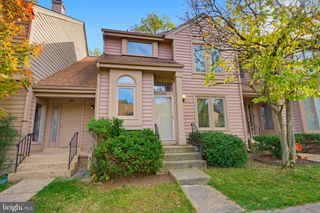
Beautifully updated 3 bed 2 full and 2 half bath townhome located in Reston, close to Wiehle Metro Station, perfect for commuters! LVP Flooring on upper two levels & fresh paint throughout! This home features a kitchen with granite countertops and ceramic tile, living / dining combo and updated baths throughout! Walk out from the living room to the deck backing up to trees for privacy! Upstairs you will find the spacious primary bedroom and primary bath! In addition to the primary bedroom there are 2 more bedrooms and another full bath! In the basement there is a large open recreation room with ceramic tile and another half bath! Walk out from the recreation room to the private fenced in back yard with patio, perfect for entertaining! No cats allowed, dogs on case by case basis.
- Listing Status:
- Active
- Data Last Updated:
- November 6, 2026 at 2:19PM
- Listing Office:
- RE/MAX Real Estate Connections : 7036591159
- Listing Agent:
- Amit Vashist : 7039660522
- MLS ID:
- VAFX2348612

- General: Above GradeBelow Grade
- Style: Colonial
- Other Structures: DeckPatio
- Parking: Assigned
- General: Wood Siding3Slab
- HOA Amenities: Basketball CourtsCommon GroundsCommunity CenterJog/Walk PathLakePier/DockPool - IndoorPool - OutdoorSoccer FieldSwimming PoolTennis CourtsTot Lots/PlaygroundCommon Area MaintenancePool(s)Recreation FacilitySnow Removal0.0Unknown
- Originating MLS: BRIGHT_MAIN
- School District: FAIRFAX COUNTY PUBLIC SCHOOLS
- County: FAIRFAX-VA
- Zoning: RESIDENTIAL0183 04040036
- View: Trees/Woods
- Fencing: Rear
- Water: Public
- Sewer: Public Sewer
- Source: BRIGHT_MAIN
This listing courtesy of Amit Vashist , RE/MAX Real Estate Connections
 New - 1 day ago