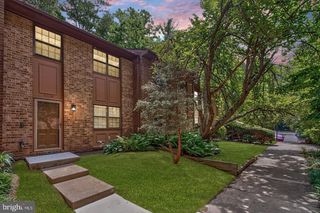
1679 POPLAR GROVE DR, Reston, VA 20194
- 2 beds |
- 2 baths |
- 1,246 sqft
 Town Home
 Built in 1986
 871sqft lot
 —— car garage
 $401/sqft
 Listed 17 days ago
Property Description
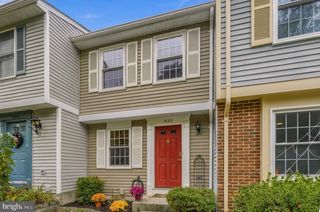
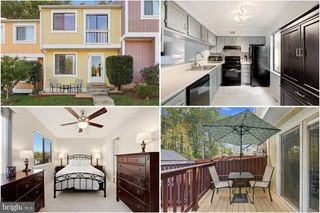
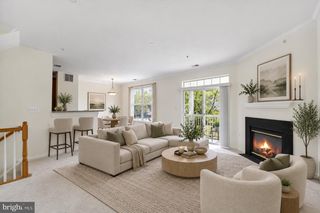
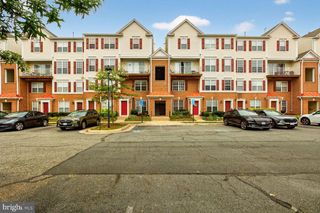
Nestled in the charming Birchfield Woods community in North Reston, this delightful townhome offers 2 reserved parking spaces right in front. Step inside to discover an inviting open floor plan, featuring cozy living & dining areas and a well-appointed kitchen, ideal for gatherings. The fully finished basement provides additional living space, perfect for a home office or entertainment area. Enjoy the serene outdoor space with a deck overlooking beautifully landscaped and fenced yard that backs to open common areas and trees, creating a peaceful retreat. The community amenities are a true highlight, including multiple, refreshing pools, sports courts, tennis courts and scenic walking paths. With assigned parking and proximity to metro stations, shopping, dining and the airport, this home is perfect for those seeking both tranquility and accessibility. Experience the warmth and charm of this lovely townhouse, where every detail is designed for your comfort and enjoyment.
- Listing Status:
- Active
- Date Added:
- October 22, 2026
- Data Last Updated:
- November 7, 2026 at 7:16PM
- Listing Office:
- Century 21 Redwood Realty : 7037901850
- Listing Agent:
- Mary Ellen Rubenstein : 7034027276
- MLS ID:
- VAFX2345988

- General: SidewalksAbove GradeBelow Grade
- Style: Colonial
- Other Structures: Deck
- Parking: AssignedPaved Parking
- Windows: Double pane windows
- General: Other3
- HOA Amenities: Baseball FieldBasketball CourtsBike TrailCommon GroundsJog/Walk PathLakePickleball CourtsPool - OutdoorSoccer FieldTennis CourtsTot Lots/PlaygroundCommon Area MaintenanceManagementSnow RemovalTrashPool(s)365.0Quarterly
- Originating MLS: BRIGHT_MAIN
- School District: FAIRFAX COUNTY PUBLIC SCHOOLS
- County: FAIRFAX-VA
- Zoning: 3720113 13020037
- Fencing: RearPrivacy
- Water: Public
- Sewer: Public Sewer
- Source: BRIGHT_MAIN
This listing courtesy of Mary Ellen Rubenstein , Century 21 Redwood Realty
Monthly Payment
- Principal & Interest $
- Property Taxes $
- Home Insurance $
- VA Funding Fee $

 New - 1 day ago