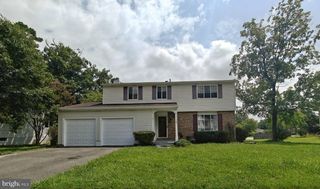
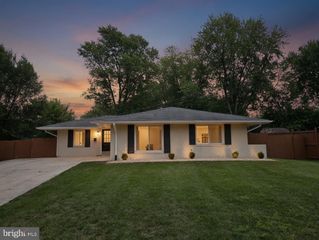
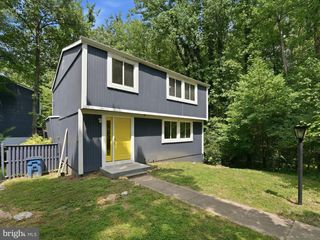
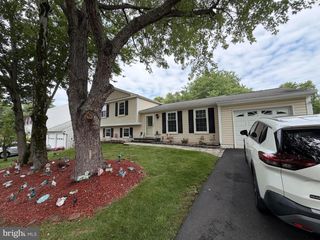
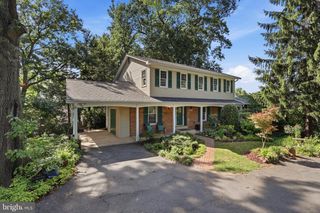
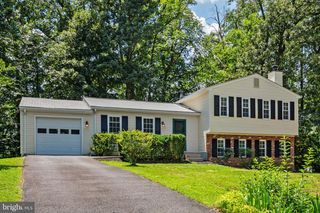
2322 OLD TRAIL DR, Reston, VA 20191
- 4 beds |
- 4 baths |
- 1,740 sqft
 Single-Family Home
  Built in 1972
  5,663sqft lot
 —— car garage
  $402/sqft
  Listed 11 days ago
Property Description
Welcome to this charming, move-in-ready home offering three finished levels with 4 bedrooms, 3.5 bathrooms, a cozy fireplace, a spacious deck, and a private patio—perfect for comfortable living and entertaining. The sun-filled kitchen features granite countertops, cherry cabinetry, and stainless steel Kenmore appliances. Hardwood floors grace the main level, while new carpeting has been installed in the upper-level bedrooms and the finished basement. Recent improvements include a new A/C system (2026), side yard retaining wall (2026), outdoor patio (2020), architectural shingle roof (2017), James Hardie fiber cement siding with upgraded exterior sheathing and insulation (2017), Trex deck (2017), steel French doors (2017), gas water heater (2016), and replacement windows (2009). Additional features include a two-car parking pad and an exceptional location within walking distance to the Glade Pool facility, 2 public playgrounds and tennis courts. Enjoy the best of Reston's outdoor lifestyle with the local nature center, miles of scenic walking trails, and direct access to the Washington & Old Dominion (W&OD) Trail for biking, jogging, and outdoor recreation. Conveniently located near parks, lakes, Reston Town Center, shopping, dining, Silver Line Metro stations, Dulles International Airport, and major commuter routes. This well-maintained home offers the perfect combination of quality updates, functional living space, and an outstanding Reston location.
- Listing Status:
- Coming Soon
- Date Added:
- August 14, 2026
- Data Last Updated:
- August 6, 2026 at 8:19PM
- Listing Office:
- RE/MAX Executives : 7034497629
- Listing Agent:
- Sandra Crews : 7038997629
- MLS ID:
- VAFX2330874

- General: Kitchen - GourmetBreakfast AreaCombination Kitchen/DiningCombination Kitchen/LivingCrown MoldingsUpgraded CountertopsPrimary Bath(s)Wood FloorsFloor Plan - Traditional
- Rooms: Living RoomPrimary BedroomBedroom 2Bedroom 3Bedroom 4KitchenGame RoomFamily RoomFoyerOtherUtility Room
- Appliances: Washer/Dryer Hookups OnlyDishwasherDisposalDryer - Front LoadingExhaust FanIcemakerMicrowaveRefrigeratorStoveWasher - Front Loading
- Laundry: Basement
- Basement: Connecting stairwaySump pumpDaylightPartialFully finishedImproved
- A/C: Ceiling Fan(s)Central A/CHeat Pump(s)
- Heating: Forced AirNatural Gas
- Fireplace: Mantel(s)FireplaceFireplaces: 1
- Disability Feature: None
- General: SidewalksAbove GradeBelow Grade
- Style: Traditional
- Other Structures: Deck
- Roofing: Asphalt
- General: Wood Siding3Other
- HOA Amenities: Basketball CourtsBike TrailCommunity CenterJog/Walk PathPool - IndoorPool - OutdoorTennis CourtsTot Lots/PlaygroundPool(s)890.0Annually
- Originating MLS: BRIGHT_MAIN
- School District: FAIRFAX COUNTY PUBLIC SCHOOLS
- County: FAIRFAX-VA
- Zoning: 3700264 09030033
- Fencing: Partially
- Water: Public
- Sewer: Public Sewer
- Source: BRIGHT_MAIN
This listing courtesy of Sandra Crews , RE/MAX Executives
Monthly Payment
- Principal & Interest $
- Property Taxes $
- Home Insurance $
- VA Funding Fee $