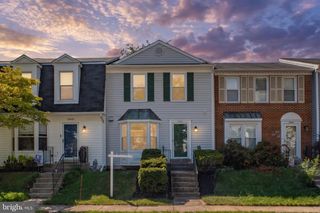
2323 MIDDLE CREEK LN, Reston, VA 20191
- 3 beds |
- 4 baths |
- 1,659 sqft
 Town Home
  Built in 1984
  2,178sqft lot
 —— car garage
  $383/sqft
  Listed 9 days ago
Property Description
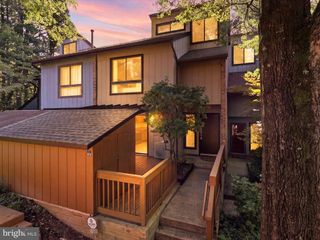
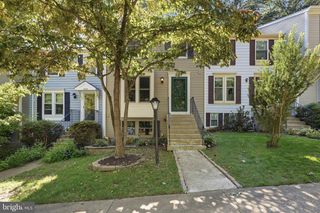
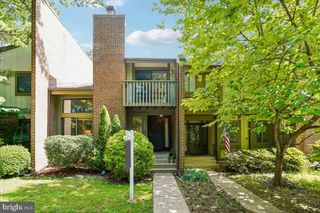
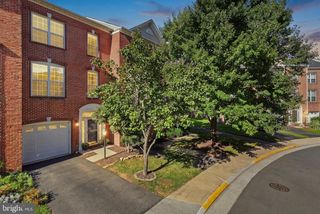
The epitome of Reston living – an updated END-UNIT townhouse nestled in a quiet enclave of townhomes, backing to trees and trails yet minutes from amenities, shopping, Metro and major roads! OPEN SUNDAY SEPTEMBER 20TH - see this charmer for yourself!! 2323 Middle Creek offers 3 finished levels of thoughtful upgrades, including fresh paint and new carpet in 2025 and a RENOVATED PRIMARY BATH & closet less than a year ago! Roof installed in 2020 – newer windows as well! Hardwood floors run from the expansive living room with box bay window into the separate dining room. The kitchen features stainless steel appliances, granite countertops, and ample storage/prep areas. Upstairs all 3 bedrooms have lighted ceiling fans. The recently remodeled primary bathroom boasts 12x24 tile, stall shower and new vanity with backsplash (offering utility and visual appeal!). The full hall bathroom is updated as well, with sleek vanity, tiled floor and tub shower with eye-catching hexagon wall tile. The WALK-OUT basement is home to spacious recreation room as well as a cozy bonus room/den with built-ins – a flexible space that would make a for a great office or homework station. Conveniently positioned powder rooms on both the main and lower level. Grilling and firepit season is far from over, and the large rear deck, overlooking lush parkland, is perfect for both! TWO ASSIGNED PARKING SPOTS! Residents of the Hamlet Cluster enjoy picturesque streets surrounded by parkland, and a monthly HOA fee that includes trash and snow removal as well as front yard mowing! A nearby footpath runs to the Snakeden Branch Trail, connecting to the larger network of Reston pathways beyond. Enjoy access to the dazzling array of amenities (lakes, pools, tennis and pickleball courts, tot lots and more) that comes with membership in the Reston Association. UNBEATABLE LOCATION – commuters will appreciate proximity major routes of transportation, a metro station 2.5 miles away and a local bus stop at the top of the street. You’ll love the convenience to the shopping, dining and entertainment at Reston Town Center! Closer to home, the Walker Nature Center, Glade Pool and Tennis Courts, the Reston Community Center, and Hunters Woods Village Shopping Center are all within 1 mile.
- Listing Status:
- Active
- Date Added:
- September 11, 2026
- Data Last Updated:
- September 21, 2026 at 12:18AM
- Listing Office:
- Berkshire Hathaway HomeServices PenFed Realty : 7032818500
- Listing Agent:
- Stacy S Rodgers : 7035998790
- MLS ID:
- VAFX2338596

- General: Above GradeBelow Grade
- Style: Colonial
- Other Structures: Deck
- Parking: Assigned
- General: Aluminum SidingBrick3Other
- HOA Amenities: Tot Lots/PlaygroundTennis CourtsPool - OutdoorPickleball CourtsLakeJog/Walk PathCommunity CenterSoccer FieldCommon GroundsCommon Area MaintenanceReserve FundsSnow RemovalTrashLawn Care FrontManagement140.0Monthly
- Originating MLS: BRIGHT_MAIN
- School District: FAIRFAX COUNTY PUBLIC SCHOOLS
- County: FAIRFAX-VA
- Zoning: 3700261 12 0105
- View: Trees/Woods
- Water: Public
- Sewer: Public Sewer
- Source: BRIGHT_MAIN
This listing courtesy of Stacy S Rodgers , Berkshire Hathaway HomeServices PenFed Realty
Monthly Payment
- Principal & Interest $
- Property Taxes $
- Home Insurance $
- VA Funding Fee $

 New - 2 days ago