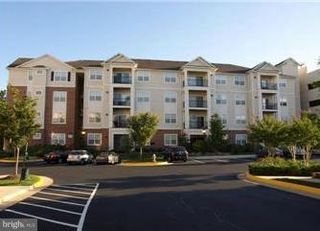
2438 RIDGEHAMPTON CT, Reston, VA 20191
- 2 beds |
- 3 baths |
- 1,134 sqft
 Rental
  Built in 1983
  1,742sqft lot
 —— car garage
  $2/sqft
  Listed 6 days ago
Property Description
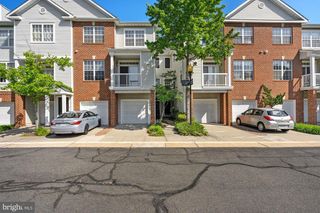
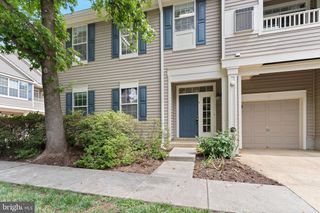
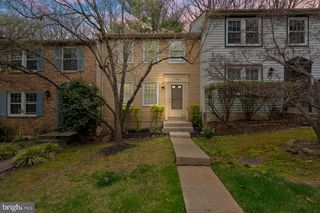
Do not miss this lovely, light-filled, END-unit townhouse with extra windows is absolutely move-in ready, clean and very spacious *Ideally tucked away in a quiet courtyard *Many updates *Gleaming wood floors on top 2 levels *Beautiful, eat-in kitchen with stainless appliances and granite *Open floor plan with wonderful dining room and step down living room *Fabulous bedroom level features a stunning primary bath that has been updated *Fully finished basement with recreation room, wood burning fireplace and a walk-out to a private and large, fenced-in deck that is excellent for entertaining or just relaxing *The lower level also has a half-bath, a nice laundry room w/NEW full size washer and dryer, plus storage *Convenient Hunters Square has an awesome location: Across Hunter Woods Shopping Center with Starbucks, Safeway and approx. 1 mile to new Reston Wegmans *Close to Reston Town Center, restaurants, grocery, shops; schools, entertainment, minutes to Silver line Wiehle-Reston East Metro station, Reston Town Center *Easy access to Dulles Airport, Toll Road, Fairfax County Parkway, Tysons, Reston Parkway *One assigned parking space is include and there is plenty of visitor parking *Sorry, no smoking *Will not last long
- Listing Status:
- Active
- Data Last Updated:
- July 6, 2026 at 12:18AM
- Listing Office:
- Gawen Realty, Inc. : 7035384994
- Listing Agent:
- Nicholas Lagos : 7035384994
- MLS ID:
- VAFX2324464

- General: SidewalksStreet LightsAbove GradeBelow Grade
- Style: Colonial
- Other Structures: Deck
- Parking: AssignedParking Space ConveysRented/Permit RequiredGeneral Common Elements
- Windows: Skylights
- General: Vinyl Siding3Slab
- HOA Amenities: Jog/Walk PathTot Lots/PlaygroundManagementInsuranceSewerSnow RemovalTrash0.0Unknown
- Originating MLS: BRIGHT_MAIN
- School District: FAIRFAX COUNTY PUBLIC SCHOOLS
- County: FAIRFAX-VA
- Zoning: RESIDENTIAL0261 21 0131
- Fencing: Rear
- Utilities: Electric availableCable tv availablePhone availableSewer availableWater available
- Water: Public
- Sewer: Public Sewer
- Source: BRIGHT_MAIN
- Exclusions: Sorryno cats
This listing courtesy of Nicholas Lagos , Gawen Realty, Inc.
 New - 1 day ago