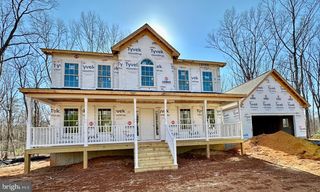
9283 PINE STAKE RD, Rhoadesville, VA 22542
- 4 beds |
- 3 baths |
- 2,500 sqft
 Single-Family Home
  Built in 2026
  2.02acre lot
 2 car garage
  $240/sqft
  Listed 12 days ago
Property Description
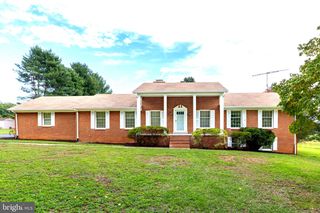
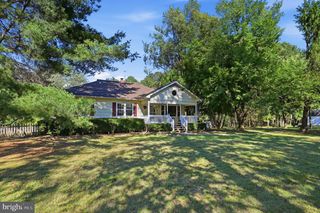
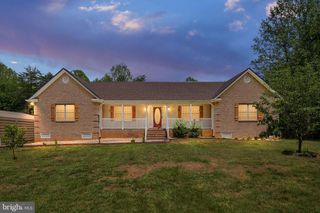
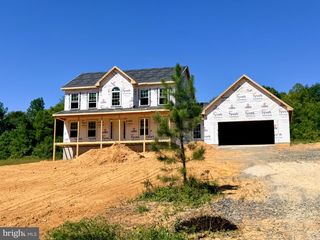
UNDER CONSTRUCTION | EARLY STAGES | 2 ACRES | NO HOA | AVAILABLE LATE NOVEMBER 2026 | Escape the hustle without sacrificing convenience in this beautifully designed Haven by award-winning Foundation Homes, ideally situated on two private acres in desirable Rhoadesville, Orange County. At approximately 2,500 finished square feet above grade, this thoughtfully designed Haven with Sunroom blends Craftsman-inspired details, contemporary finishes, and timeless Colonial architecture. The inviting front porch welcomes you into a spacious foyer, flanked by a private office with double glass doors and a formal dining room. The gourmet kitchen is designed for both entertaining and everyday living, featuring white shaker-style soft-close cabinetry, quartz countertops, an undermount stainless steel sink, stainless steel appliances, a large center island, and abundant natural light flowing through the open kitchen, breakfast area, family room, and sunroom. Nine-foot smooth ceilings and luxury vinyl tile flooring enhance the entire main level, while a graceful curved oak staircase leads upstairs to four spacious bedrooms and a conveniently located laundry room. The luxurious owner's suite offers two walk-in closets, a linen closet, dual vanities, a freestanding soaking tub, and a beautifully tiled shower, creating the perfect private retreat. The unfinished walk-up basement provides exceptional flexibility for future expansion. Step outside onto the composite rear deck and enjoy peaceful views of your private backyard, surrounded by nature and the tranquility that makes Orange County so desirable. Known for its scenic countryside, rolling farmland, lower population density, excellent outdoor recreation, and easy access to Culpeper, Orange, Lake Anna, Charlottesville, and Fredericksburg, Orange County offers the perfect blend of peaceful country living and everyday convenience. Enjoy all the benefits of brand-new construction, including modern energy-efficient features, today's most sought-after finishes, and the peace of mind that comes with a builder's warranty, without the costly repairs often associated with resale homes. FIBERLYNC high-speed internet is believed to be available; buyers should verify service availability, providers, and speeds to their satisfaction. Photos are similar to the home under construction and may show options not included. Please see Selections in Docs for the exact finishes. Contact the listing agent today to learn more while there's still time to personalize your new home.
- Listing Status:
- Active
- Data Last Updated:
- October 5, 2026 at 7:16AM
- Listing Office:
- MacDoc Property Mangement LLC : 5403704040
- Listing Agent:
- Emily Schroeder : 5402887005
- MLS ID:
- VAOR2015308

- General: Above GradeBelow Grade
- Style: ColonialCraftsman
- Parking: Paved Driveway
- Roofing: Architectural Shingle
- General: Stick BuiltVinyl Siding3Concrete Perimeter
- Originating MLS: BRIGHT_MAIN
- School District: ORANGE COUNTY PUBLIC SCHOOLS
- County: ORANGE-VA
- Zoning: A03400070000080
- Water: Well
- Sewer: Septic = # of BRGravity Sept Fld
- Source: BRIGHT_MAIN
This listing courtesy of Emily Schroeder , MacDoc Property Mangement LLC
Monthly Payment
- Principal & Interest $
- Property Taxes $
- Home Insurance $
- VA Funding Fee $