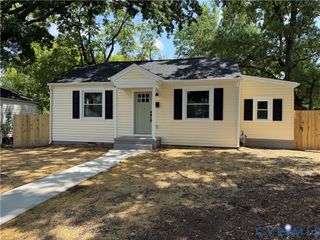
1302 Mount Erin Dr, Richmond, VA 23231
- 3 beds |
- 2 baths |
- 949 sqft
 Single-Family Home
  Built in 1947
  5,750sqft lot
 —— car garage
  $295/sqft
  Listed 1 month ago
Property Description
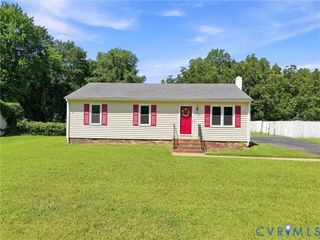
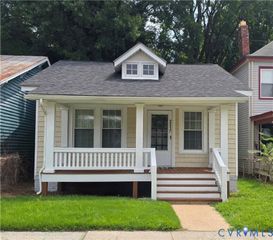
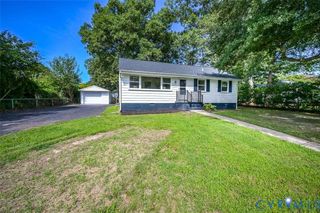
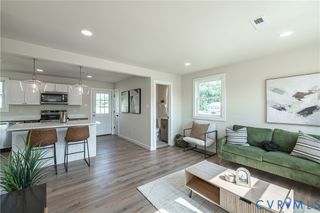
Welcome to this beautifully updated home where timeless character meets modern convenience. Gorgeous hardwood floors extend throughout the home, with tile flooring in the kitchen and bathrooms. The renovated kitchen features newly installed cabinetry, granite countertops, and stainless steel appliances, creating a space that's both beautiful and functional. Both bathrooms have been tastefully updated with timeless finishes, making this home truly move-in ready. Buyers will appreciate the extensive recent improvements, including a new rubber membrane roof (2026), shingle roof replacement (2019), and professional crawlspace improvements completed for added peace of mind. Step outside to a spacious backyard with a large rear deck, perfect for relaxing or entertaining. Ideally located in an established neighborhood, this home offers the convenience of city living while maintaining the feel of a true neighborhood. Enjoy being just minutes from Historic Fulton Hill Park, Shockoe Bottom, downtown Richmond, shopping, dining, and convenient access to I-64 and I-95, making commuting and exploring everything Richmond has to offer effortless. Thoughtfully updated and exceptionally well located, this move-in-ready home is ready to welcome its next owner.
- Listing Status:
- Active
- Data Last Updated:
- August 20, 2026 at 7:18AM
- Listing Office:
- EXP Realty, LLC : (804) 729-5188
- Listing Agent:
- Elizabeth Pena : (804) 665-4663
- MLS ID:
- 2618093

- General: Awning(s)DeckPorch
- Style: BungalowCottage
- Other Structures: PorchFront PorchDeck
- Pool: None
- Parking: Off Street
- Roofing: RubberShingle
- General: BlockFrameVinyl Siding1
- Originating MLS: CVR
- County: Richmond City
- Zoning: EAST LAWN L2 BJ 0050.00X0115.00 0000.000E000-2403-013
- Fencing: Chain LinkNonePartial
- Water: Public
- Sewer: Public Sewer
- Source: CVR
- Ownership: IndividualsSole Proprietor
This listing courtesy of Elizabeth Pena , EXP Realty, LLC
Monthly Payment
- Principal & Interest $
- Property Taxes $
- Home Insurance $
- VA Funding Fee $

 New - 1 day ago