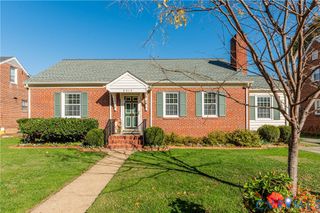
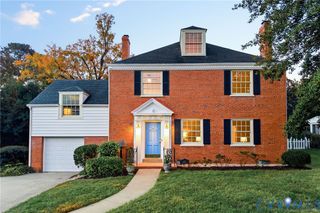
1412 W Laburnum Ave, Richmond, VA 23227
- 4 beds |
- 3 baths |
- 2,309 sqft
 Single-Family Home
 Built in 1924
 6,599sqft lot
 1 car garage
 $259/sqft
 Listed 12 days ago
Property Description
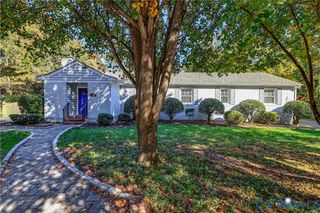
Welcome to 1412 W Laburnum Avenue, a fully renovated four-bedroom, three-full-bath home with classic character and refreshed interiors throughout. From the welcoming covered front porch to the updated kitchen and all three renovated bathrooms, this home offers comfortable spaces with new updates. The first-floor primary bedroom includes a full bathroom, and first-floor laundry adds everyday convenience. Three additional bedrooms provide space for family, guests, or a home office. The renovated kitchen features all-new appliances, while fresh paint throughout gives the interior a bright, finished feel. Outside, enjoy a nicely sized backyard with room to relax, entertain, or garden. A detached one-car garage provides parking or additional storage, with alley access behind the property. Curbside parking is also available in front of the home. Located in Bellevue’s cafés, restaurants, and neighborhood shops, this Northside home is also convenient to Bryan Park, RVA Big Market, and I-95. Directions: From Brook Road, head west on W Laburnum Avenue to 1412 W Laburnum Avenue. Parking is available along the curb in front of the house or behind the property via the alley.
- Listing Status:
- Active
- Data Last Updated:
- November 19, 2026 at 2:18AM
- Listing Office:
- Real Broker LLC : (855) 450-0442
- Listing Agent:
- Kenza Hassani : (571) 419-8129
- Contact:
- membership@therealbrokerage.com
- MLS ID:
- 2629849

- General: PorchStorageShed
- Style: Craftsman
- Other Structures: PorchFront Porch
- Pool: None
- Parking: Alley AccessDetachedGarageOn Street
- Roofing: Slate
- General: DrywallFramePlasterStucco2
- Originating MLS: CVR
- County: Richmond City
- Zoning: BROOKDALE L30 BU 0050.00X0132.00 0000.000N000-1821-022
- Fencing: Back YardFenced
- Water: Public
- Sewer: Public Sewer
- Source: CVR
- Ownership: CorporateCorporation
This listing courtesy of Kenza Hassani , Real Broker LLC
Monthly Payment
- Principal & Interest $
- Property Taxes $
- Home Insurance $
- VA Funding Fee $