1416 Oakwood Ave, Richmond, VA 23223
- 3 beds |
- 3 baths |
- 2,308 sqft
 Single-Family Home
  Built in 1920
  2,500sqft lot
 —— car garage
  $230/sqft
  Listed 10 days ago
Property Description
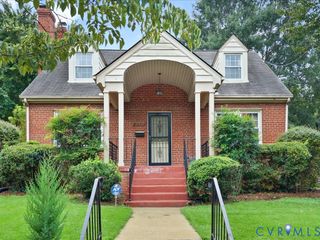
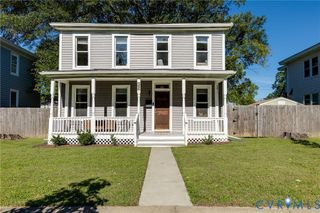
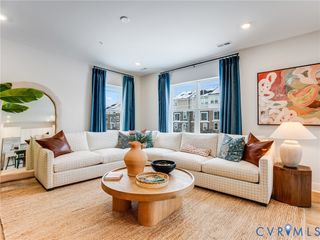
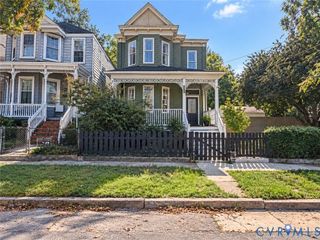
This Church Hill home was completely rebuilt in 2019 while still holding onto much of the character that makes Oakwood Ave special. Well-preserved trim, fireplace mantels, and other historic details remain throughout the home, paired with a more open and comfortable layout for the modern era. The 9-foot ceilings give the home a sense of openness and grandeur that feels timeless. The great room is one of the spaces that really makes the house unique, with vaulted ceilings, exposed wood beams, and a gas fireplace. It works just as well for a quiet morning at home as it does for having a big group of friends over. The kitchen opens directly into the space and was designed for people who actually like to cook, with a custom range hood, double oven, pot filler, gas cooking, and a large island where everyone inevitably ends up gathering. There’s also a separate dining room with plenty of space for 8–10 people, whether that means dinner with family, friends, or a game night. A separate sitting room is just the right size for an office, library, studio, or a quieter place to unwind. Upstairs, the primary suite includes two walk-in closets, a large double vanity, marble bathroom floors, and a laundry room conveniently located just outside the bedroom. Two additional bedrooms and a hallway bath round out the 2,300+ square feet of living space. Outside, there’s a front porch for slower mornings and a sunny patio out back without a lot of yard work to keep up with. It offers just enough outdoor space to enjoy without the maintenance that comes with a larger lot. Ask about the remaining tax abatement which saves the next owner over $8,500 in property taxes!!!
- Listing Status:
- Active
- Data Last Updated:
- October 4, 2026 at 11:18PM
- Listing Office:
- Samson Properties : (804) 353-0009
- Listing Agent:
- Bryson Lefmann : (804) 874-4749
- Contact:
- dsamson@samsonproperties.net
- MLS ID:
- 2626149

- General: DeckPorchStorageShed
- Style: Two Story
- Other Structures: PorchFront PorchDeck
- Pool: None
- Parking: No GarageOn Street
- Roofing: PitchedRubber
- Windows: ScreensThermal Windows
- General: FrameStuccoWood Siding2
- Originating MLS: CVR
- County: Richmond City
- Zoning: 0025.00X0100.00 0000.057 ACE000-1271-030
- Fencing: Back YardFencedPrivacy
- Water: Public
- Sewer: Public Sewer
- Source: CVR
- Ownership: IndividualsSole Proprietor
This listing courtesy of Bryson Lefmann , Samson Properties
Monthly Payment
- Principal & Interest $
- Property Taxes $
- Home Insurance $
- VA Funding Fee $

 New - 1 day ago