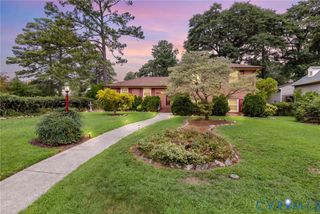
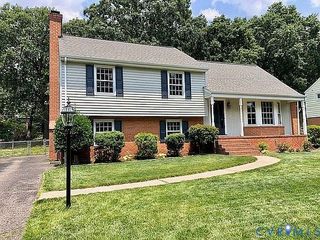
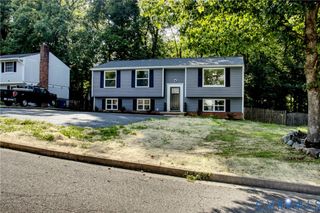
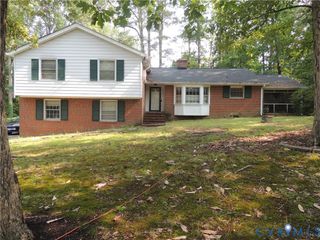
1601 Brigham Rd, Richmond, VA 23226
- 3 beds |
- 3 baths |
- 2,628 sqft
 Single-Family Home
  Built in 1951
  0.29acre lot
 —— car garage
  $183/sqft
  Listed 1 month ago
Property Description
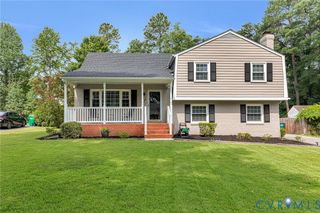
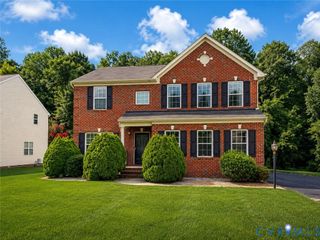
Welcome to 1601 Brigham Rd, a spacious two-story home in Richmond's desirable Near West End, offering a versatile floor plan, beautiful hardwood floors throughout, and multiple primary suite options. Step inside to a bright and inviting living room that flows seamlessly into the kitchen, creating an ideal space for everyday living and entertaining. The flexible first-floor layout includes a bedroom, a full hall bath, and an additional room perfect as a dining room, home office, or flex space, all leading to the expansive great room. Upstairs, you'll find two generously sized bedrooms, each featuring its own en suite bath and walk-in closet. One of the walk-in closets is an impressive 13' x 12', offering exceptional storage or dressing space. An additional office or reading nook and a conveniently located laundry room complete the second level. Outside, relax or entertain on the low-maintenance composite rear deck, complete with a built-in gas line for your grill. Three storage sheds provide abundant space for tools, hobbies, and outdoor equipment. Situated on a fully fenced corner lot with two gravel driveways, this property offers added convenience and plenty of parking. Conveniently located near major highways, hospitals, shopping, dining, and everything Richmond has to offer, this home combines flexible living spaces with an unbeatable location.
- Listing Status:
- Active
- Data Last Updated:
- August 20, 2026 at 7:18AM
- Listing Office:
- Real Broker LLC : (855) 450-0442
- Listing Agent:
- Andrew Smith : (804) 839-0895
- Contact:
- membership@therealbrokerage.com
- MLS ID:
- 2618646

- General: DeckPorchStorageShedGas GrillUnpaved Driveway
- Style: Two Story
- Other Structures: PorchFront PorchDeckPatio
- Pool: None
- Parking: DrivewayUnpaved
- Roofing: CompositionShingle
- General: DrywallFrameVinyl Siding2
- Originating MLS: CVR
- County: Henrico
- Zoning: FORT HILL SC D BL K LT PT 22 94 A1 9763-744-2407
- Fencing: Back YardChain Link
- Water: Public
- Sewer: Public Sewer
- Source: CVR
- Ownership: IndividualsSole Proprietor
This listing courtesy of Andrew Smith , Real Broker LLC
Monthly Payment
- Principal & Interest $
- Property Taxes $
- Home Insurance $
- VA Funding Fee $