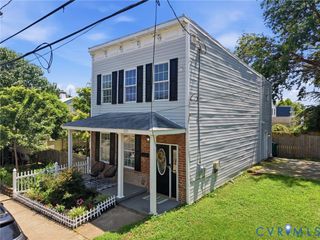
1710 Carlisle Ave, Richmond, VA 23231
- 3 beds |
- 2 baths |
- 1,490 sqft
 Single-Family Home
  Built in 1930
  0.48acre lot
 —— car garage
  $260/sqft
  Listed 1 month ago
Property Description
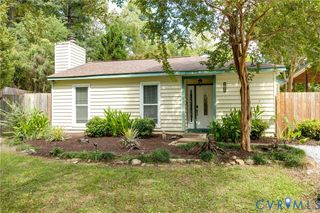
Welcome to a beautifully restored historic Richmond home where timeless character meets thoughtful modern upgrades. Carefully restored by an artisan contractor, this special property reflects an exceptional level of craftsmanship, quality materials, and attention to detail throughout, including upgrades to the home’s systems for added comfort and peace of mind. The versatile floor plan offers a bright living room with brick fireplace that opens to a large dining room. The stunning kitchen has solid wood cabinets, granite countertops, subway tile back splash, porcelain tile floors plus all new Whirlpool SS appliances. The laundry area next to the kitchen has cabinetry and a decorative octagon window. Two bedrooms and a full bath on the first floor, provide flexibility for guests, an office, or everyday living. Upstairs, the private primary suite creates a peaceful retreat and includes a generous flex space—ideal for a home office, sitting area, studio, or exercise space—along with three walk-in closets offering abundant storage. The private fenced rear yard provides wonderful space for relaxation and entertaining family and friends. You will love the adorable custom storage shed! Beyond the home, enjoy a location that puts you close to some of Richmond’s favorite restaurants, breweries, and the James River Park System. Spend weekends exploring the river, trails, and outdoor spaces, then head out for dinner or a local craft brew without traveling far. With its historic character, artisan restoration, quality materials, upgraded systems, flexible living spaces, and sought-after Richmond location, this home offers a distinctive opportunity to enjoy the best of classic architecture and modern living.
- Listing Status:
- Active
- Data Last Updated:
- October 5, 2026 at 3:15AM
- Listing Office:
- Long & Foster REALTORS : (804) 798-3246
- Listing Agent:
- Sharon Coleman : (804) 347-8193
- Contact:
- (804) 347-8193
- MLS ID:
- 2621885

- General: Out Building(s)PorchStorageShedOutbuilding
- Style: BungalowCottageCraftsman
- Other Structures: OutbuildingPorchFront Porch
- Pool: None
- Parking: Off Street
- Roofing: Composition
- Windows: Thermal Windows
- General: BrickDrywallFrameVinyl Siding1
- Originating MLS: CVR
- County: Richmond City
- Topography: Level
- Zoning: MONTROSE PT L29 0066.00X0327.71 IRG0000.000E011-0183-017
- Fencing: Back YardFencedPrivacyWood
- Water: Public
- Sewer: Public Sewer
- Source: CVR
- Ownership: IndividualsSole Proprietor
This listing courtesy of Sharon Coleman , Long & Foster REALTORS
Monthly Payment
- Principal & Interest $
- Property Taxes $
- Home Insurance $
- VA Funding Fee $

 New - 1 day ago