1829 Floyd Ave, Richmond, VA 23220
- 3 beds |
- 3 baths |
- 2,421 sqft
 Single-Family Home
  Built in 1900
  2,766sqft lot
 —— car garage
  $485/sqft
  Listed 19 days ago
Property Description
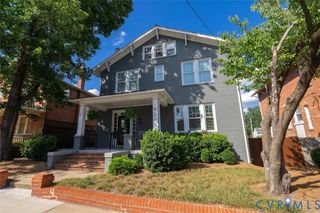
Welcome to 1829 Floyd Avenue, a beautifully preserved Fan District home that perfectly blends historic charm with thoughtful modern updates. Set on a desirable corner lot, this turnkey home is filled with natural light, soaring 10+ foot ceilings, and timeless architectural details. The white brick exterior offers wonderful curb appeal, complemented by a rebuilt front porch (2023) with Trex decking, new brick steps, and a standing seam metal roof. Inside, the formal dining room opens to a spacious freshly painted double parlor with a gas fireplace, oversized windows, and access to the side porch. A dedicated home office space features a bespoke French wallpaper mural, while the chef's kitchen is equipped with premium appliances including Subzero and Wolf, custom cabinetry, and a large island perfect for gathering. The upper level offers an inviting light-filled primary bedroom with custom Inspired Closets, along with a beautifully updated primary bathroom featuring marble flooring and a double vanity. The spacious second bedroom, currently used as an art studio, opens to a private balcony overlooking Granby. Completing the second floor are a third bedroom with double custom Inspired Closets, an updated marble bathroom, and a conveniently located laundry area with a newer washer and dryer. Outside, enjoy a private slate terrace with a millstone fountain, and a newly turfed backyard that's both beautiful and low maintenance. Just blocks from neighborhood favorites like Celladora, Jardin, Bacchus, and so much more, this is Fan living at its finest.
- Listing Status:
- Active
- Data Last Updated:
- October 5, 2026 at 2:15PM
- Listing Office:
- Compass : (804) 567-9250
- Listing Agent:
- Laura Roesser : (804) 475-8579
- Contact:
- (804) 475-8579
- MLS ID:
- 2624618

- General: Porch
- Style: Row HouseTwo Story
- Other Structures: PorchBalconyFront PorchPatio
- Pool: None
- Parking: On Street
- Roofing: MetalRubber
- General: BrickDrywallPlaster2
- Originating MLS: CVR
- County: Richmond City
- Zoning: 0022.17X0124.75 0000.000W0000812001
- Fencing: Back YardPrivacy
- Water: Public
- Sewer: Public Sewer
- Source: CVR
- Ownership: IndividualsSole Proprietor
This listing courtesy of Laura Roesser , Compass
Monthly Payment
- Principal & Interest $
- Property Taxes $
- Home Insurance $
- VA Funding Fee $