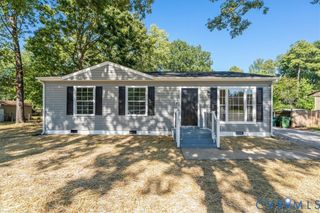
2211 Royall Ave, Richmond, VA 23224
- 3 beds |
- 2 baths |
- 912 sqft
 Single-Family Home
  Built in 1963
  6,116sqft lot
 —— car garage
  $285/sqft
  Listed 25 days ago
Property Description
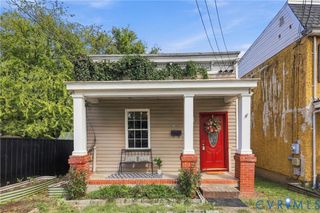
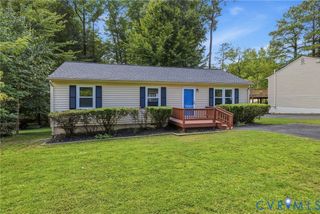
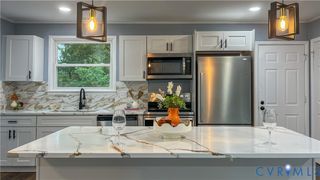
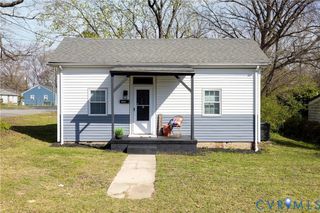
Welcome to 2211 Royall Avenue, a charming renovated ranch-style home featuring fresh updates and an abundance of natural light. Step inside to discover a bright, refreshed interior with a cozy, move-in-ready feel. The living room showcases fresh paint, beautifully refinished hardwood floors, and windows that allow natural light to flow throughout the space. The open layout leads into the kitchen and creates a comfortable, connected setting for everyday living and entertaining. The updated kitchen features beautiful white cabinetry, granite countertops, stainless steel appliances, a new sink with a sleek black faucet, modern hardware, and space for a dining table or breakfast area. A side door provides convenient access to the backyard. All three bedrooms offer fresh paint, refinished hardwood flooring, ceiling fans, closet space, and multiple windows for a bright and airy atmosphere. The home includes two updated bathrooms, including a private bathroom in the primary bedroom, with attractive tile surrounding the tubs and showers, modern vanities, and updated lighting. Outside, enjoy a spacious fenced backyard with plenty of room for cookouts, pets, gardening, or simply relaxing. Fresh, inviting, and full of charm, 2211 Royall Avenue offers comfortable one-level living, stylish renovations, and outdoor space ready to enjoy. Come see what makes this Richmond ranch feel like home!
- Listing Status:
- Active
- Data Last Updated:
- October 5, 2026 at 1:17AM
- Listing Office:
- Real Broker LLC : (855) 450-0442
- Listing Agent:
- Paola Ortega : (804) 819-9338
- Contact:
- membership@therealbrokerage.com
- MLS ID:
- 2624724

- General: Lighting
- Style: Ranch
- Other Structures: Stoop
- Pool: None
- Parking: On Street
- Roofing: AsphaltComposition
- General: DrywallFrameVinyl Siding1
- Originating MLS: CVR
- County: Richmond City
- Zoning: MELROSE PTL5 B16 0045.00X0135.93 0000.000S007-1381-025
- Fencing: Chain LinkFencedFull
- Water: Public
- Sewer: Public Sewer
- Source: CVR
- Ownership: CorporateCorporation
This listing courtesy of Paola Ortega , Real Broker LLC
Monthly Payment
- Principal & Interest $
- Property Taxes $
- Home Insurance $
- VA Funding Fee $

 New - 2 days ago