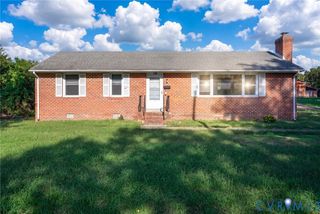
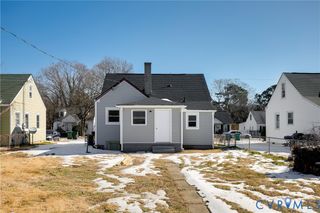
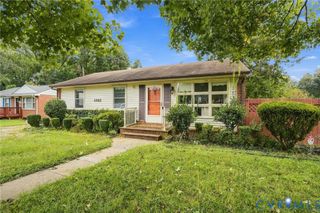
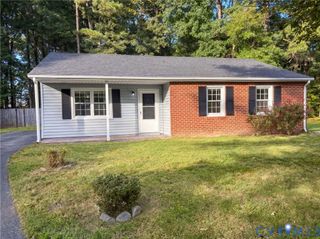
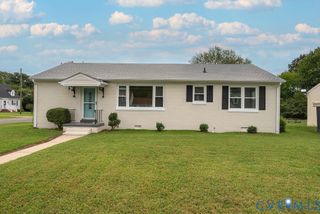
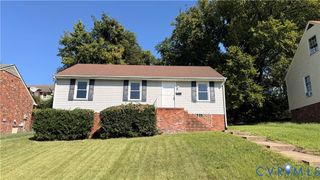
2307 Whitcomb St, Richmond, VA 23223
- 3 beds |
- 2 baths |
- 1,295 sqft
 Single-Family Home
  Built in 1955
  6,730sqft lot
 —— car garage
  $185/sqft
  Listed 2 months ago
Property Description
Motivated Seller!! Welcome to this fully remodelled move-in home offers a rare blend of contemporary style and functional scale. Standing out from the neighbourhood with two full bathrooms. As you step inside, you will be greeted with tons of natural light and in addition to modern recessed lighting for best lighting possible. Anchored by a chef-inspired kitchen featuring white cabinetry, expansive granite countertops, and stainless steel appliances and a dedicated pantry for ample storage. Whether you are hosting a formal dinner or relaxing with the family in the spacious family room, the flow is effortless. House layout is designed for ultimate comfort, featuring 3 spacious bedrooms, a massive primary suite with a large closet and a full bath. 2 generously sized bedrooms with updated lighting and ample storage, complemented by a second luxury full bath, ensuring everyone has their own high-end space. In addition to a 4th room, perfect for office space or a gaming room. Step outside to an expansive outdoor retreat that truly sets this property apart. Fully fenced levelled yard offering total privacy and safety. You’ll also find a greatly sized storage shed —a perfect place for everything from garden tools to holiday decor. Enjoy total peace of mind with major mechanical updates, including a Brand-New Roof (2024), New Water Heater, All-New Windows around the house (2024). Located within minutes of the heart of Richmond, you are minutes from major interstates, downtown access, and the area’s best dining and shopping. This move-in-ready gem is a great opportunity for first-time buyers or investors looking to grow their rental portfolio. Positioned in a corridor of high-value development, this neighbourhood is increasingly sought after by those looking to capitalise on Richmond’s upward momentum.
- Listing Status:
- Active
- Data Last Updated:
- October 5, 2026 at 2:18AM
- Listing Office:
- A Plus Realty and Associates Inc : (804) 601-4779
- Listing Agent:
- John Boushra : 804-300-6741
- Contact:
- Boushra.Realty@gmail.com
- MLS ID:
- 2619169

- General: LightingStorageShedShed(s)Storage
- Style: Ranch
- Other Structures: Shed(s)Storage
- Pool: None
- Parking: Off StreetOn Street
- Roofing: CompositionShingle
- General: BrickDrywallVinyl Siding1
- Originating MLS: CVR
- County: Richmond City
- Topography: Level
- Zoning: EASTVIEW PTL2 BB SB 0060.10X0112.00 0000.000E012-0276-041
- Fencing: FencedFull
- Water: Public
- Sewer: Public Sewer
- Source: CVR
- Ownership: IndividualsSole Proprietor
This listing courtesy of John Boushra , A Plus Realty and Associates Inc
Monthly Payment
- Principal & Interest $
- Property Taxes $
- Home Insurance $
- VA Funding Fee $