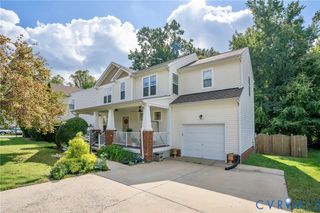
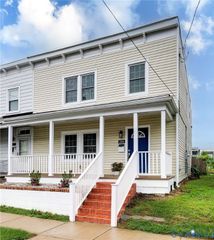
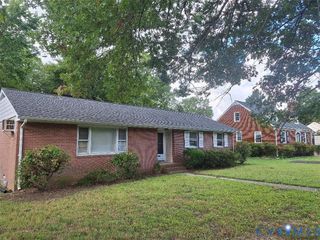
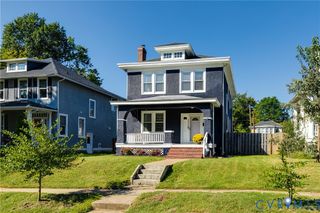
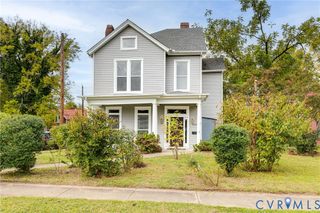
2424 Overby Bend Rd, Richmond, VA 23222
- 3 beds |
- 3 baths |
- 2,172 sqft
 Single-Family Home
  Built in 2026
  5,798sqft lot
 —— car garage
  $170/sqft
  Listed 25 days ago
Property Description
Take advantage of up to $10,000 in closing cost assistance when you use the seller's preferred lender and/or settlement company. Welcome to Highland Grove, Highland Park's exciting new neighborhood by Eagle Construction. Discover your perfect home in The Beech. This thoughtfully designed two-story home features an open floor plan and modern finishes. This model offers 3 bedrooms, 2.5 bathrooms, and a generous 2,172 square feet of stylish living space. The open-concept main level is perfect for entertaining, featuring a seamless flow between the living, dining, and kitchen areas. Upstairs, you'll find three spacious bedrooms, including a private owner's suite with two large walk-in closet and an en-suite bath designed for comfort and convenience. Enjoy timeless Craftsman-inspired curb appeal, off-street parking, and the peace of mind that comes with brand-new construction. Highland Grove is a vibrant new community where historic charm meets modern living. With 125 thoughtfully designed new homes, this neighborhood offers the perfect blend of style, value, and convenience in one of Richmond's most established areas. Be among the first to call Highland Grove home—schedule your tour today and experience affordable luxury in the heart of Highland Park!
- Listing Status:
- Active
- Data Last Updated:
- October 5, 2026 at 7:15AM
- Listing Office:
- ICON Realty Group, ERA Powered : (804) 775-2000
- Listing Agent:
- Catina Jones : (804) 908-8562
- Contact:
- (804) 775-2000
- MLS ID:
- 2624792

- General: Paved Driveway
- Style: CraftsmanTwo Story
- Other Structures: Stoop
- Pool: None
- Parking: DrivewayOff StreetOversizedPaved
- Roofing: CompositionShingle
- General: DrywallFrameHardiPlank Type2
- HOA Amenities: 125.0Quarterly
- Originating MLS: CVR
- County: Richmond City
- Zoning: HIGHLAND GROVE SUBDIVISION S2 L122N000-0647-027
- Fencing: None
- Water: Public
- Sewer: Public Sewer
- Source: CVR
- Ownership: CorporateCorporation
This listing courtesy of Catina Jones , ICON Realty Group, ERA Powered
Monthly Payment
- Principal & Interest $
- Property Taxes $
- Home Insurance $
- VA Funding Fee $

 New - 3 days ago