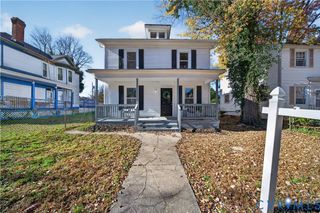
2502 Porter St, Richmond, VA 23225
- 3 beds |
- 3 baths |
- 1,800 sqft
 Single-Family Home
 Built in 2026
 3,511sqft lot
 —— car garage
 $247/sqft
 Listed 1 day ago
Property Description
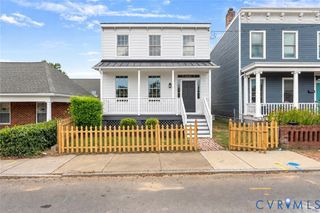
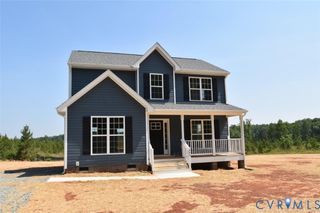
SAVE 1% ON YOUR INTEREST RATE FOR THE FIRST FULL YEAR WITH PREFERRED LENDER! Modern luxury meets effortless city living in this stunning brand-new Richmond home, ideally located just minutes from downtown. Designed with exceptional attention to detail, this approximately 1,800-square-foot residence showcases elevated finishes, an open-concept floor plan, and abundant natural light. The main level features soaring 9-foot ceilings, beautiful wood flooring, and a sophisticated living room with electric fireplace and designer accent wall. The showstopping kitchen is made for entertaining, with an oversized island, ceiling-height cabinetry, quartz countertops, stainless steel appliances, gas cooking, pot filler, tile backsplash, and spacious double-door pantry. The adjacent dining area opens through double patio doors to the deck and private, fully fenced rear yard. Upstairs, the luxurious primary suite offers a private balcony, walk-in closet, and spa-inspired ensuite with double vanity and large tiled shower with glass door. Two additional bedrooms, beautifully finished hall bath, and convenient second-floor laundry complete the upper level. Thoughtful exterior features include Hardiplank-type siding, distinctive metal roof over the front porch, durable low-maintenance roofing, stamped concrete walkway, and private rear fencing. Dual-zone HVAC, gas tankless water heater, and dedicated off-street parking for 2+ vehicles add comfort and convenience. Move-in ready and ideally positioned near downtown Richmond, VCU, the James River, parks, dining, shopping, and entertainment. **Seller-paid 2-10 Home Warranty included.**
- Listing Status:
- Active
- Data Last Updated:
- November 19, 2026 at 2:18AM
- Listing Office:
- Samson Properties : (804) 353-0009
- Listing Agent:
- Rhonda Carroll : 804-815-0642
- Contact:
- dsamson@samsonproperties.net
- MLS ID:
- 2630694

- General: DeckPorch
- Style: Two Story
- Other Structures: PorchBalconyFront PorchDeck
- Pool: None
- Parking: Alley AccessOff StreetOversized
- Roofing: MetalOther
- General: DrywallFrameHardiPlank Type2
- Originating MLS: CVR
- County: Richmond City
- Topography: Level
- Zoning: HOLLANDS ADDITION L13 B2S000-0695-023
- View: CityView
- Fencing: Back YardPrivacyFenced
- Water: Public
- Sewer: Public Sewer
- Source: CVR
- Ownership: PartnershipPartnership
This listing courtesy of Rhonda Carroll , Samson Properties
Monthly Payment
- Principal & Interest $
- Property Taxes $
- Home Insurance $
- VA Funding Fee $

 New - 21 hours ago