3003 Stockton St, Richmond, VA 23224
- 3 beds |
- 3 baths |
- 1,654 sqft
 Single-Family Home
  Built in 1930
  5,493sqft lot
 —— car garage
  $172/sqft
  Listed 17 days ago
Property Description
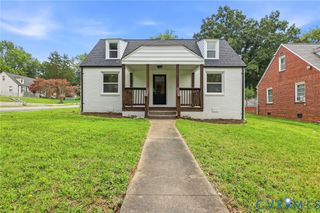
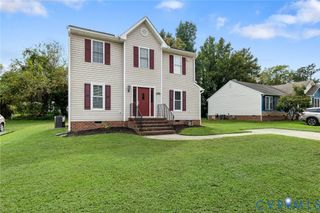
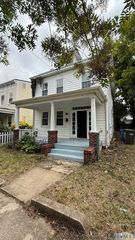
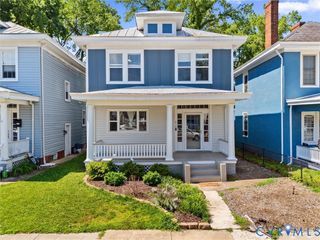
THIS is the home for buyers who are trying to find breathable, livable and AFFORDABLE space in Richmond City. Nestled within Swansboro Elementary district, this 3-bedroom, 2.5-bathroom four square gem is easy to love! Buyers will imagine themselves sipping coffee on an inviting front porch, and stepping on through a cheery red door to a large and gracious foyer. The home’s front living room enjoys southeast light through large windows, leading into a second, larger living space that opens to generously sized kitchen featuring painted cabinets, and access to the home’s back porch and large backyard. Off the kitchen, find a laundry room with washer and dryer. From foyer, powder room sits at rear of home and completes first floor. Head upstairs on brand new carpet to find three comfortable bedrooms, including a primary suite that features walk-in closet and en-suite full bath. Second and tertiary bedrooms share hall bath. Buyers will appreciate fresh paint throughout. Back yard feels private and boasts plenty of opportunity for play and entertaining. Settled on an adjacent block to Swansboro Playground and three blocks from Broad Rock Community Garden, look forward to getting to know this southside neighborhood! Proximal to Hull Street’s stretch of eateries and cafes, this property is also less than 2 miles to Forest Hill district and less than ten minutes to downtown. This home qualifies for some AMAZING loan programs, too, so be sure to check in with list agent on opportunities for $5,000 in grants for primary resident homebuyers with no income limit, conventional loans with no PMI, 620+ credit score, etc!
- Listing Status:
- Active
- Data Last Updated:
- October 5, 2026 at 5:17AM
- Listing Office:
- River Fox Realty : (804) 887-0700
- Listing Agent:
- Rebecca Horton : (804) 873-9213
- MLS ID:
- 2625349

- General: Porch
- Style: Two Story
- Other Structures: PorchFront PorchRear PorchDeck
- Pool: None
- Parking: No GarageOn Street
- Roofing: CompositionMetal
- Windows: Screens
- General: DrywallFramePlasterVinyl Siding2
- Originating MLS: CVR
- County: Richmond City
- Zoning: BURFOOTS ADD L14PT13 B12 0035.00X0157.00 0000.000S000-1471-010
- Fencing: NonePartial
- Water: Public
- Sewer: Public Sewer
- Source: CVR
- Ownership: IndividualsSole Proprietor
This listing courtesy of Rebecca Horton , River Fox Realty
Monthly Payment
- Principal & Interest $
- Property Taxes $
- Home Insurance $
- VA Funding Fee $