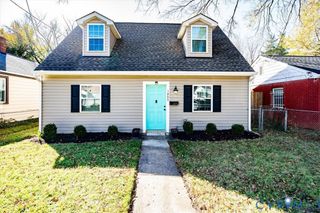
3006 Griffin Ave, Richmond, VA 23222
- 3 beds |
- 2 baths |
- 1,428 sqft
 Single-Family Home
 Built in 1924
 4,321sqft lot
 —— car garage
 $336/sqft
 Listed 18 days ago
Property Description
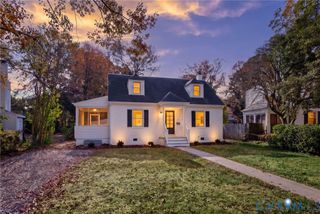
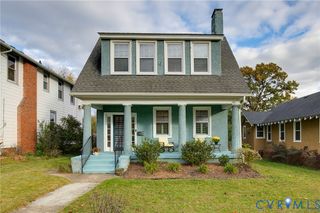
JUST LISTED! NEW PRICE OF $479,950 – $20,000 PRICE IMPROVEMENT! Welcome to 3006 Griffin Avenue, a stunning Northside transformation where historic charm meets modern luxury! This extensively renovated 3-bedroom, 2-full-bath home offers sophisticated finishes and impressive upgrades throughout. The expansive covered front porch welcomes you into a spacious foyer featuring elegant white porcelain tile and a classic staircase. The living room boasts beautifully refinished hardwood floors, abundant natural light, and a charming painted brick fireplace. French doors lead to the showstopping eat-in kitchen featuring granite countertops, stainless steel appliances, soft-close shaker cabinetry, a generous 5-foot island, and recessed lighting. Upstairs, the primary bedroom offers a spacious walk-in closet and private balcony overlooking the backyard. Two additional bedrooms and a beautifully updated full bathroom with a tiled shower complete the upper level. THE IMPRESSIVE UPGRADES DON'T STOP AT THE FINISHES! Major 2026 improvements include two new Ruud HVAC systems with separate zones, updated electrical wiring, a new 200-amp electrical panel, plumbing improvements, new insulation, and refinished hardwood floors. The unfinished basement offers over 650 square feet of additional space, including a renovated full bathroom, laundry hookups, and waterproofing improvements. Outside, enjoy a rear deck, fenced backyard, and convenient off-street parking. Ideally located near the vibrant Brookland Park corridor with easy access to downtown Richmond, dining, shopping, and entertainment. NOW OFFERED AT $479,950! Don't miss this beautifully renovated Northside home.
- Listing Status:
- Active
- Data Last Updated:
- November 19, 2026 at 2:18AM
- Listing Office:
- Long & Foster REALTORS : (804) 794-9650
- Listing Agent:
- Shanna Langhorne Logan : (804) 573-1422
- Contact:
- (804) 573-1422
- MLS ID:
- 2629441

- General: DeckLightingPorchUnpaved Driveway
- Style: Two Story
- Other Structures: PorchBalconyFront PorchDeck
- Pool: None
- Parking: DrivewayOff StreetOn StreetUnpaved
- Roofing: Shingle
- General: DrywallFrameStucco2
- Originating MLS: CVR
- County: Richmond City
- Topography: Level
- Zoning: 0032.00X0135.00 0000.000N000-0970-009
- Fencing: FencedPartial
- Water: Public
- Sewer: Public Sewer
- Source: CVR
- Ownership: IndividualsSole Proprietor
This listing courtesy of Shanna Langhorne Logan , Long & Foster REALTORS
Monthly Payment
- Principal & Interest $
- Property Taxes $
- Home Insurance $
- VA Funding Fee $

 New - 21 hours ago