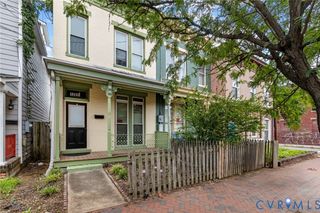
3079 Maury St, Richmond, VA 23224
- 4 beds |
- 3 baths |
- 1,680 sqft
 Single-Family Home
  Built in 2026
  10,019sqft lot
 —— car garage
  $238/sqft
  Listed 9 days ago
Property Description
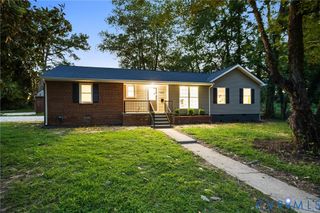
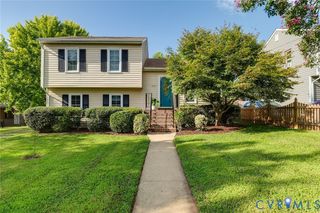
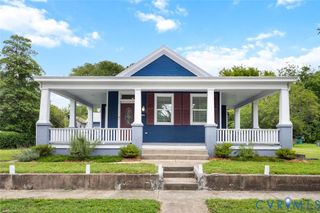
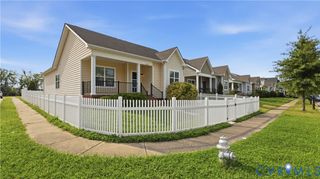
Newly Constructed 2026 AND READY TO SELL!! Stunning home featuring modern comfort and style is now showing in Broad Rock Park. This rare .23 acre lot offers room to grow and space for privacy within the city limits. The home features the timeless grey-siding-and-white-window aesthetic, accompanied by solid white corner side, with an abundance of charm and detail. Inside, you’ll find a thoughtfully designed layout with an open floor plan, with luxury LVP floors, 9 foot ceilings, and abundant natural light throughout. The on-trend kitchen showcases granite countertops, soft-close cabinetry, stainless steel appliances and an island with sink that allows for social seating and gathering. The charming dining area provides additional functional seating. A first-floor primary suite offers true convenience, complete with a spacious walk-in closet and a luxury ensuite bath featuring a dual-bowl vanity and a walk-in tiled shower. The second floor features a second primary suite with spacious walk-in closet. The luxurious shared bath is complete with a tub and shower, dual-bowl vanity and linen closet. Two additional generous bedrooms, each feature significantly large closet space. The fourth bedroom can easily transition into a comfortable office space. A nice sized laundry room nicely completes the second floor. The home features a sizable yard with privacy fence on this rare .23 acre lot for family, friends and pets to play, along with a paved driveway for off-street parking and a sizable rear deck for relaxing and entertaining. The location is unbeatable — just minutes from downtown, the James River and Carytown in the rapidly developing Broad Rock Park neighborhood. Do not miss your opportunity to grow with the in-demand Richmond Community.
- Listing Status:
- Active
- Data Last Updated:
- August 20, 2026 at 7:18AM
- Listing Office:
- PARK 27 : (804) 353-1250
- Listing Agent:
- Pamela Eddie : (804) 892-1243
- MLS ID:
- 2621894

- General: Paved Driveway
- Style: Two Story
- Other Structures: Front PorchRear PorchDeck
- Pool: None
- Parking: DrivewayNo GarageOff StreetPaved
- Roofing: AsphaltCompositionShingle
- Windows: ScreensStorm Window(s)
- General: FrameVinyl Siding2
- Originating MLS: CVR
- County: Richmond City
- Zoning: S007-0915-007
- Fencing: FencedPartial
- Water: Public
- Sewer: Public Sewer
- Source: CVR
- Ownership: CorporateCorporation
- Exclusions: Furnishingswall hangings
This listing courtesy of Pamela Eddie , PARK 27
Monthly Payment
- Principal & Interest $
- Property Taxes $
- Home Insurance $
- VA Funding Fee $

 New - 1 day ago