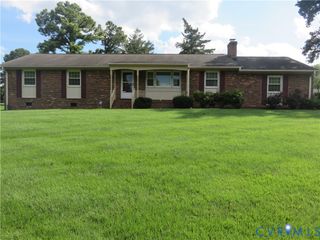
3215 Delaware Ave, Richmond, VA 23222
- 3 beds |
- 2 baths |
- 1,300 sqft
 Single-Family Home
  Built in 1968
  4,901sqft lot
 2 car garage
  $223/sqft
  Listed 13 days ago
Property Description
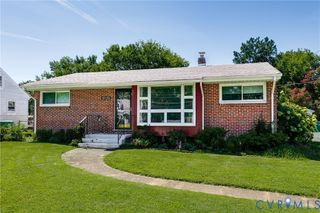
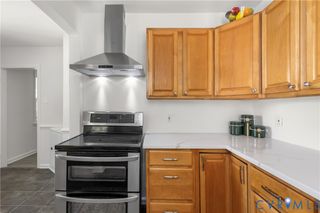
Welcome to 3215 Delaware Ave, a move-in-ready home situated on a corner lot in Richmond’s Northside. Completely renovated just under three years ago, this home offers an updated interior, modern finishes and valuable improvements including a newer HVAC system and vinyl replacement windows. Inside, LVP flooring flows throughout the home, creating a clean and cohesive look. The updated kitchen features white shaker-style cabinetry with new hardware, granite countertops and a stainless steel appliance package. One of the home’s standout features is the spacious bonus area, offering plenty of flexibility for a recreation room, home office, second living area or a combination of uses. The home features 3 bedrooms, 2 full bathrooms and approximately 1,300 square feet of living space. The primary suite includes a private bathroom with a granite-top vanity and walk-in shower with tile surround. The renovated hall bathroom carries similar finishes and features a granite-top vanity with a tub/shower combination and tile surround. Outside, the corner lot provides additional yard space while the detached 480-square-foot garage offers an impressive amount of room for parking, storage, a workshop or hobbies. With its recent renovation, versatile floor plan and substantial detached garage, 3215 Delaware Ave offers a great combination of updated living space and functionality in Richmond’s Northside. Check out the virtual tour; see the real thing in person and make this home yours today.
- Listing Status:
- Active
- Data Last Updated:
- August 20, 2026 at 7:18AM
- Listing Office:
- EXP Realty, LLC : (804) 729-5188
- Listing Agent:
- Daniel Harnsberger : (804) 380-1190
- MLS ID:
- 2621578

- Style: Ranch
- Other Structures: Stoop
- Pool: None
- Parking: DetachedGarageOff StreetOn Street
- Roofing: CompositionShingle
- Windows: Thermal Windows
- General: BrickDrywall1
- Originating MLS: CVR
- County: Richmond City
- Topography: Level
- Zoning: HIGHLAND PARK L13 B12 0035.00X0140.00 0000.112 ACN000-1158-024
- Fencing: Chain LinkFencedFullWood
- Water: Public
- Sewer: Public Sewer
- Source: CVR
- Ownership: IndividualsSole Proprietor
This listing courtesy of Daniel Harnsberger , EXP Realty, LLC
Monthly Payment
- Principal & Interest $
- Property Taxes $
- Home Insurance $
- VA Funding Fee $

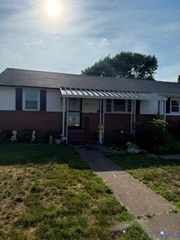
 New - 1 day ago