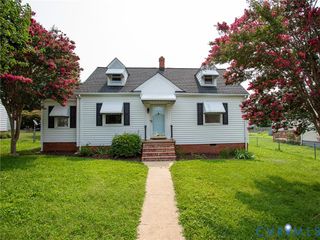
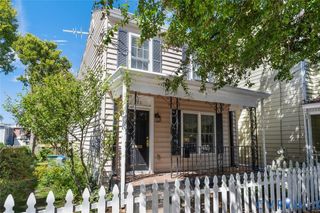
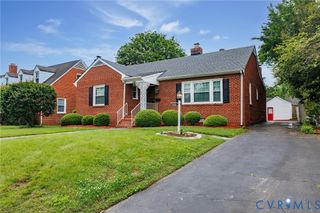
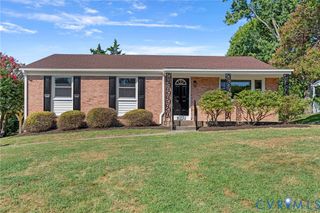
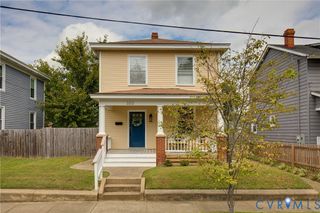
3504 Delaware Ave, Richmond, VA 23222
- 3 beds |
- 3 baths |
- 1,317 sqft
 Single-Family Home
  Built in 1928
  5,680sqft lot
 —— car garage
  $266/sqft
  Listed 17 days ago
Property Description
Welcome to 3504 Delaware Avenue! This 3-bedroom, 2.5 bath home offers 1,317 square feet of comfortable living area with a spacious functional layout. Hardwood floors run through much of the home, while the main living areas feature plenty of natural light, the first floor is open and flows seamlessly. The kitchen offers ample cabinet space, and quartz countertops, stainless steel appliances, and an eat in dining area. Upstairs you’ll find three bedrooms with hardwood flooring, along with a full bath off the primary bedroom. A second floor laundry area adds heaps of convenience compared to the usual basement dwelling units. Outside, the lot includes a huge fenced backyard with tons of usable lawn space, a storage shed, and a separate patio area for outdoor seating. The home also comes complete with a level 2 EV charger right at the rear off street parking. A new HVAC system was installed in 2026, in addition to new mini-split air conditions installed in 2025. Conveniently sized and move-in ready, this home offers a practical layout at an incredible price.
- Listing Status:
- Active
- Data Last Updated:
- October 5, 2026 at 4:18AM
- Listing Office:
- BHHS PenFed Realty : (804) 320-1391
- Listing Agent:
- TJ Perry : (703) 297-6886
- Contact:
- tj.perry@penfedrealty.com
- MLS ID:
- 2625343

- Style: Two Story
- Other Structures: Front PorchStoop
- Pool: None
- Parking: Off StreetOn StreetElectric Vehicle Charging Station(s)
- Roofing: CompositionShingle
- General: BrickDrywallConcrete2
- Originating MLS: CVR
- County: Richmond City
- Zoning: N HIGHLAND PARK L20 B15 0040.00X0142.00 0000.000N000-1266-009
- Fencing: Back YardFencedWood
- Water: Public
- Sewer: Public Sewer
- Source: CVR
- Ownership: IndividualsSole Proprietor
This listing courtesy of TJ Perry , BHHS PenFed Realty
Monthly Payment
- Principal & Interest $
- Property Taxes $
- Home Insurance $
- VA Funding Fee $

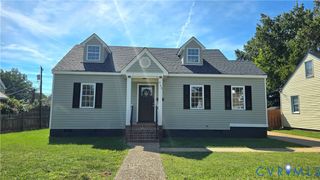
 New - 1 day ago