404 W 31st St, Richmond, VA 23225
- 5 beds |
- 5 baths |
- 3,754 sqft
 Single-Family Home
  Built in 2026
  6,882sqft lot
 2 car garage
  $240/sqft
  Listed 25 days ago
Property Description
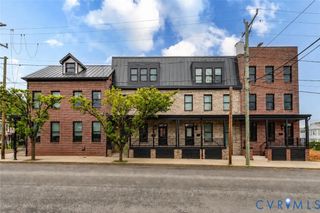
NEWLY ADDED FULLY-FINISHED, CONDITIONED, DETACHED 2-CAR GARAGE & REAR SCREENED-IN PORCH! Step right in to this 1 of 1, new construction home in Woodland Heights! At 3,754 SF, on 3 fully-finished levels, you will not find another property like this one! This 5-bed, 4.5 bath home is loaded w/ custom options: from the hardwood floors throughout, to the stunning primary ensuite bath w/ breathtaking marble floors & freestanding clawfoot tub, or conditioned 2-car garage w/ EV Charging! As you walk in the front door of this home, gleaming hardwoods and 9-foot ceilings are present throughout this home. Flexible 1st floor bedroom, which could also be utilized as a home office/guest room, w/ an ensuite full bath. Through the hall, into the open concept, you will be surprised just how spacious the 1st floor feels. The kitchen truly shines, with a 8' island, beautiful quartz counters, tile backsplash, & custom two-tone white-oak cabinets. Heading upstairs, you’ll find 2 bedrooms, both sizable, w/ plenty of storage. The huge primary bedroom with walk in closet, perfectly captures the setting sun in the evenings. The ensuite bath rivals a luxury spa at every turn. Marble tile, glass enclosed, walk-in shower, dual vanities & medicine cabinet mirrors all make for a sophisticated & timeless retreat. The wonderful chandelier sets the perfect scene for unwinding in the new clawfoot tub, capturing the roots of Woodland Heights. The 3rd floor bedroom is private & could be utilized as a secondary living area/office as well. In view of the city skyline, you will find the same beautiful hardwoods as were present on the other two levels, another walk in closet, & a private ensuite bath, with porcelain tile surround. Recently added massive, 2-car garage, is fully conditioned and finished with sheetrock and insulation! Other upgrades include: LP Smart Siding, exterior lighting package, detached garage, & screened-in porch. This home perfectly blends the historic nature of Woodland Heights & the increased efficiency of new construction!
- Listing Status:
- Active
- Data Last Updated:
- October 5, 2026 at 2:15PM
- Listing Office:
- Real Broker LLC : (855) 450-0442
- Listing Agent:
- Vito Bussa : 804-937-7019
- Contact:
- membership@therealbrokerage.com
- MLS ID:
- 2624748

- General: PorchUnpaved Driveway
- Style: CustomTwo Story
- Other Structures: PorchFront PorchRear Porch
- Pool: None
- Parking: DrivewayDetachedFinished GarageGarageGarage Door OpenerHeated GarageOff StreetTwo SpacesOn StreetStorageUnpaved
- Roofing: MetalShingle
- Windows: ScreensThermal Windows
- General: BlockFrameHardiPlank TypeOther3
- Originating MLS: CVR
- County: Richmond City
- Zoning: WOODLAND HGTS L13PT14 B62 0046.50X0148.00 0000.000S000-1358-009
- Fencing: Back YardFencedPartialPrivacy
- Water: Public
- Sewer: Public Sewer
- Source: CVR
- Ownership: CorporateCorporation
This listing courtesy of Vito Bussa , Real Broker LLC
Monthly Payment
- Principal & Interest $
- Property Taxes $
- Home Insurance $
- VA Funding Fee $