4207 Narbeth Ave, Richmond, VA 23234
- 3 beds |
- 2 baths |
- 1,152 sqft
 Single-Family Home
 Built in 1963
 0.27acre lot
 1 car garage
 $254/sqft
 Listed 13 days ago
Property Description
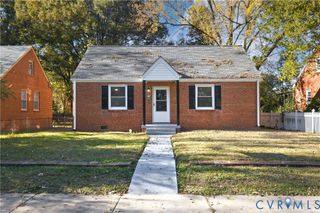
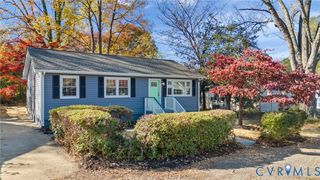
Welcome to this charming, all-brick, move-in ready home offering 3 bedrooms, 1.5 bathrooms, and 1,152 square feet of comfortable living space! Freshly painted and beautifully maintained, this home is ready for its new owners! Step inside to an inviting family room featuring beautiful hardwood floors, gas fireplace with mantel, and ceiling fan. The family room opens to the eat-in kitchen with granite countertops, tile flooring, flat-top electric range, wall oven, refrigerator, and ceiling fan. The primary bedroom features hardwood floors and a pocket door, and there are 2 more bedroom with hardwood floors and ceiling fans. The beautifully renovated hall bathroom features tile flooring and a tiled walk-in shower. There is also a laundry room with washer, dryer, cabinetry for additional storage, and tile flooring and a half bathroom with a pedestal sink and cabinetry. Outside, enjoy relaxing or entertaining on the covered rear deck overlooking the fenced backyard! A paved driveway leads to the detached 1.5-car garage with convenient lean-to storage. Additional features include a newer roof, thermal windows, central air, lamppost, pull-down attic access, and a sidewalk. With its classic brick exterior, thoughtful updates, and inviting indoor and outdoor spaces, this wonderful home offers the perfect combination of charm, comfort, and convenience. Don't miss your opportunity to make it yours!
- Listing Status:
- Active
- Data Last Updated:
- November 19, 2026 at 2:18AM
- Listing Office:
- Virginia Capital Realty : (804) 545-6300
- Listing Agent:
- Beth Baldwin : (804) 337-6728
- MLS ID:
- 2629539

- General: Out Building(s)PorchPaved DrivewayOutbuilding
- Style: Ranch
- Other Structures: OutbuildingPorchStoopRear PorchPatio
- Pool: None
- Parking: Direct AccessDrivewayDetachedGarageOff StreetPavedTwo SpacesWorkshop in Garage
- Windows: Thermal Windows
- General: BrickDrywallFrame1
- Originating MLS: CVR
- County: Richmond City
- Topography: Level
- Zoning: DORCHESTER L15 BE SC 0080.00X0145.74 IRG0000.000C008-0835-008
- Fencing: Back YardFenced
- Water: Public
- Sewer: Public Sewer
- Source: CVR
- Ownership: IndividualsSole Proprietor
This listing courtesy of Beth Baldwin , Virginia Capital Realty
Monthly Payment
- Principal & Interest $
- Property Taxes $
- Home Insurance $
- VA Funding Fee $

 New - 20 hours ago