512 Somerset Ave, Richmond, VA 23226
- 3 beds |
- 4 baths |
- 2,830 sqft
 Single-Family Home
 Built in 1939
 9,901sqft lot
 —— car garage
 $458/sqft
 Listed 3 days ago
Property Description
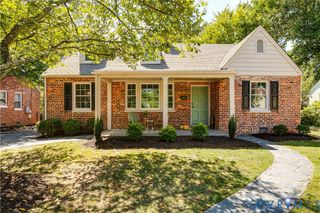
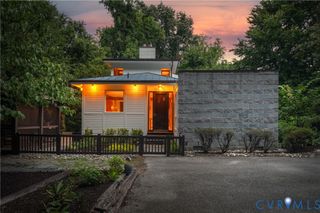
So much bigger than it looks from the street, 512 Somerset is located in what many Richmonders consider their "Center of the Universe!" This charming cape features a traditional Living Room and Dining Room, newer Butler's Pantry and Bar. And with a step to the back, you'll see the completely renovated and expansive Kitchen, Dining Area, Family Room, Sun Room and gorgeous yard, beautiful 40' by 20' swimming pool and patio with marble surround. There is also a grilling porch and area for outdoor dining off the Kitchen. Upstairs are 3 Bedrooms. The Primary has a completely renovated Primary Bath and 2 walk-in closets. The Full Hall Bath is completely renovated as well. Even with fabulously expanded living spaces and stunning upstairs improvements, you'll really appreciate how well the Owners have cared for this home. All systems have been regularly maintained and improved as needed: new tankless water heater (March 2026); new basement sump pump (July 2025); Drying Company WaterGuard waterproofing system in basement (10 year warranty) with installation of Sani Dry Sedona Humidifier (5 year warranty) in February 2026; pool pump replaced in July 2026; new fence in backyard (May 2026); new ProVia Aluminum Door System for Front Door and Tool Shed Door July 2025 by BNW Builders; new downstairs Air Compressor, August 2026, with functional parts and coil covered by a 10-year warranty; Miller Irrigation yard drain project with sump pump, August 2024; Terra Forma landscaped yard. Come see how easy it could be to make this delightful home your own.
- Listing Status:
- Active
- Data Last Updated:
- November 19, 2026 at 7:20AM
- Listing Office:
- Long & Foster REALTORS : (804) 288-8888
- Listing Agent:
- James Ransone : (804) 690-3420
- Contact:
- (804) 690-3420
- MLS ID:
- 2628700

- General: Irrigation SprinklersStorageShedShed(s)
- Style: Cape CodTwo Story
- Other Structures: Shed(s)Rear PorchPatio
- Pool: GuniteIn GroundPoolPrivate
- Parking: Off Street
- Roofing: CompositionSlate
- General: BrickBlockDrywallPlaster2
- Originating MLS: CVR
- County: Richmond City
- Topography: Level
- Zoning: CLUB VIEW L77-78 0060.00X0165.00 0000.000W021-0306-014
- Fencing: Back YardFenced
- Water: Public
- Sewer: Public Sewer
- Source: CVR
- Ownership: IndividualsSole Proprietor
This listing courtesy of James Ransone , Long & Foster REALTORS
Monthly Payment
- Principal & Interest $
- Property Taxes $
- Home Insurance $
- VA Funding Fee $