5418 Cary Street Rd, Richmond, VA 23226
- 3 beds |
- 4 baths |
- 3,849 sqft
 Single-Family Home
 Built in 1963
 0.39acre lot
 —— car garage
 $325/sqft
 Listed 1 month ago
Property Description
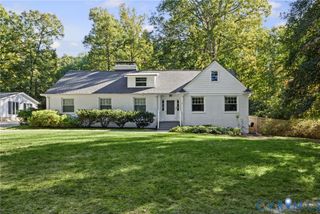
STATELY BRICK & SLATE HOME ON DESIRABLE CARY STREET ROAD Welcome to this stately brick and slate home, ideally situated on a desirable section of Cary Street Road. Beautiful architectural details and extensive moldings enhance the formal rooms, while spacious living areas provide a wonderful setting for both everyday living and entertaining. The inviting kitchen features granite countertops, a Sub-Zero refrigerator, professional-grade stove, and a large center island. Gorgeous hardwood floors extend throughout the first and second levels, while the lower level is highlighted by beautiful slate tile. The main level offers an elegant foyer, formal living room with fireplace, dining room, and comfortable family room. Upstairs, you’ll find three very spacious bedrooms, including a gracious primary suite with an ensuite bath and walk-in closet. The lower level provides exceptional additional living and entertaining space, including a large recreation room with a second fireplace, a cozy wine room, and a huge utility room. Situated on a wonderful corner lot, the exterior features a slate patio and a large backyard—perfect for outdoor entertaining and relaxing. A gracious home offering timeless architectural character, generous living spaces, and a highly desirable Cary Street Road location.
- Listing Status:
- Active
- Data Last Updated:
- November 19, 2026 at 7:20AM
- Listing Office:
- Long & Foster REALTORS : (804) 794-9650
- Listing Agent:
- Barbara Altis : (804) 399-9195
- Contact:
- (804) 399-9195
- MLS ID:
- 2614913

- Style: Two Story
- Pool: None
- Parking: Off StreetOversized
- Roofing: Slate
- General: BrickHardboard2
- Originating MLS: CVR
- County: Richmond City
- Zoning: WESTVIEW L58 S1 0090.00X0185.79 IRG0000.000W020-0227-001
- Fencing: FencedPartialPrivacyWood
- Water: Public
- Sewer: Public Sewer
- Source: CVR
- Ownership: IndividualsSole Proprietor
This listing courtesy of Barbara Altis , Long & Foster REALTORS
Monthly Payment
- Principal & Interest $
- Property Taxes $
- Home Insurance $
- VA Funding Fee $