613 Pollock St, Richmond, VA 23222
- 3 beds |
- 2 baths |
- 990 sqft
 Single-Family Home
 Built in 1926
 5,075sqft lot
 —— car garage
 $292/sqft
 Listed 2 days ago
Property Description
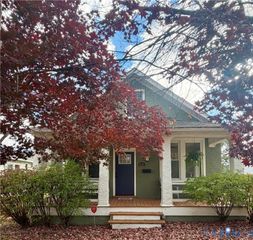
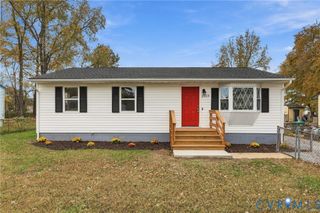
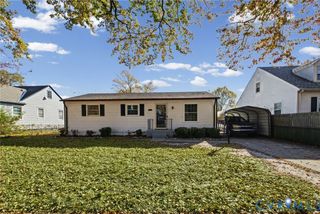
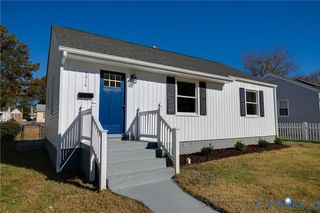
Welcome to 613 Pollock Street, a charming Northside bungalow that brings together the character of an older Richmond home with a fresh, contemporary interior. Offering three bedrooms, two full bathrooms, and nearly 1,000 square feet of thoughtfully arranged living space, this home makes the most of every room. The inviting covered front porch, classic architectural details, and cheerful front door set the tone before you even step inside. The interior is bright and welcoming, with updated flooring, fresh finishes, and plenty of natural light. The renovated kitchen is a standout, featuring contrasting cabinetry, a subway tile backsplash, stainless steel appliances, gas cooking, and attractive hardware. Both the hall and primary bathrooms have been beautifully updated with modern tile and stylish vanities. Out back, the spacious yard offers room for gardening, pets, outdoor gatherings, or simply enjoying a little green space of your own. A detached storage building provides plenty of additional utility, while off street parking adds everyday convenience. The home's metal roof and covered front porch contribute to its classic bungalow appeal. Located in Richmond's Northside, with convenient access to downtown, neighborhood businesses, and major commuter routes, this is an appealing combination of historic character, modern updates, and comfortable single level living.
- Listing Status:
- Active
- Data Last Updated:
- November 20, 2026 at 3:18AM
- Listing Office:
- Real Broker LLC : (855) 450-0442
- Listing Agent:
- Joey Schihl : (804) 347-9544
- Contact:
- membership@therealbrokerage.com
- MLS ID:
- 2630236

- General: Out Building(s)StorageShedOutbuilding
- Style: BungalowCottage
- Other Structures: OutbuildingFront Porch
- Pool: None
- Parking: Off StreetOn Street
- Roofing: Metal
- General: BrickDrywallPlasterVinyl SidingWood Siding1
- Originating MLS: CVR
- County: Richmond City
- Zoning: HILLCREST PARK L51 0036.00X0141.00 0000.000N000-1261-007
- Fencing: NonePartial
- Water: Public
- Sewer: Public Sewer
- Source: CVR
- Ownership: IndividualsSole Proprietor
This listing courtesy of Joey Schihl , Real Broker LLC
Monthly Payment
- Principal & Interest $
- Property Taxes $
- Home Insurance $
- VA Funding Fee $

 New - 22 hours ago