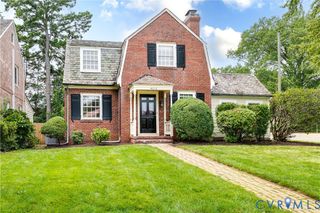
6219 Monument Ave, Richmond, VA 23226
- 3 beds |
- 2 baths |
- 2,308 sqft
 Single-Family Home
  Built in 1947
  8,568sqft lot
 —— car garage
  $273/sqft
  Listed 1 month ago
Property Description
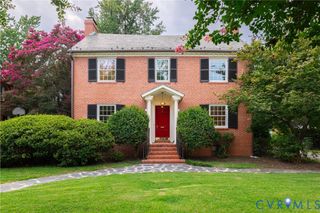
Here is your rare opportunity to own an all-brick home in the West End of Henrico with a detached 768± sq. ft. GUEST COTTAGE/ADU (per tax records)! Located on Monument Avenue just minutes from Willow Lawn and St. Mary's Hospital, you'll love the convenience of shopping, dining, and the close proximity to the City while benefiting from Henrico County taxes and services.The current owner has thoughtfully updated the home with improvements you'll appreciate and your wallet will too. The renovated Eat-In Kitchen (2022) has cherry cabinetry, quartz countertops, and hardwood floors. One of the home's standout additions is the SPACIOUS REAR FAMILY ROOM with custom built-in shelving and cabinetry, plus French doors leading to the rear deck—offering plenty of space for entertaining. The first floor also includes a formal Living Room with a wood-burning fireplace, a Dining Room, and a private Home Office with a closet and new hardwood flooring (2025). Refinished hardwood floors extend throughout both the first and second levels (2020). There is a mud room off the Kitchen with the mechanicals, washer/dryer hook up and access to the paved driveway. The detached GUEST COTTAGE offers exceptional flexibility with two bedrooms, a full bath, and an open living area with a Kitchen complete with a sink, stove, and refrigerator. Whether you're looking for MULTI-GENERATIONAL LIVING, extended family, guests, a home office, or potential RENTAL INCOME this detached space provides numerous options . Additional improvements include an encapsulated crawl space (2021), second-floor HVAC replacement (2021), a whole-house generator (2020) that powers both the main home and the Guest Cottage. A private fenced backyard, large paved off-street driveway, and an exceptionally convenient West End location add to the home's long list of features. Please note the main house has warm, gas radiated heat with central air. The guest cottage is heated & cooled by a heat pump.
- Listing Status:
- Active
- Data Last Updated:
- August 20, 2026 at 7:18AM
- Listing Office:
- RE/MAX Commonwealth : (804) 288-5000
- Listing Agent:
- Crystal Taylor : (804) 869-7980
- Contact:
- gf@rmchomes.com
- MLS ID:
- 2619284

- General: DeckPorchStorageShedPaved DrivewayGuest House
- Style: ColonialTwo Story
- Other Structures: Guest HousePorchRear PorchDeck
- Pool: None
- Parking: DrivewayOff StreetPaved
- Roofing: Composition
- General: BrickDrywallVinyl Siding2
- Originating MLS: CVR
- County: Henrico
- Zoning: WESTVIEW MANOR LT 140 94 B2 2767-738-7091
- Fencing: FencedPartialPrivacy
- Water: Public
- Sewer: Public Sewer
- Source: CVR
- Ownership: IndividualsSole Proprietor
This listing courtesy of Crystal Taylor , RE/MAX Commonwealth
Monthly Payment
- Principal & Interest $
- Property Taxes $
- Home Insurance $
- VA Funding Fee $

 New - 1 day ago