6604 Three Chopt Rd, Richmond, VA 23226
- 4 beds |
- 4 baths |
- 3,895 sqft
 Single-Family Home
  Built in 2015
  0.4acre lot
 —— car garage
  $449/sqft
  Listed 11 days ago
Property Description
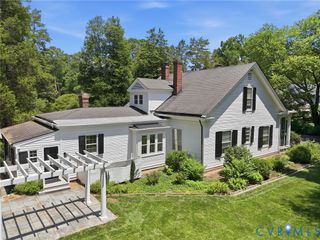
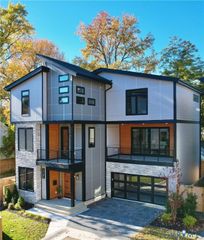
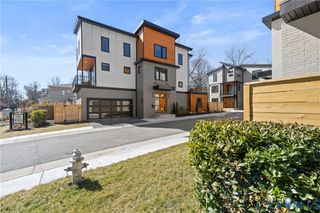
Looking for a newer home with an open plan and a first-floor primary, plus a pool? This is the gem you have been looking for. Built in 2015 and just refreshed, 6604 Three Chopt Road in Richmond's Hampton Park, near Westhampton and Libbie-Grove, offers 4 bedrooms, 3.5 baths and 3,895 sq ft on a 0.40-acre lot, with a modern open floor plan made for the way we live today. The gourmet kitchen has Thermador appliances, a large island and a breakfast area, and opens to the family room with its coffered ceiling, built-ins and gas fireplace. A formal dining room, butler's pantry and mudroom/laundry with built-in lockers complete the main level. The first-floor primary suite has two walk-in closets and a bath with Carrara marble vanities, a walk-in shower and a soaking tub. Upstairs, a family zone offers three bedrooms, two full baths, a bonus room and generous closet and storage space. The deck spills out to an in-ground saltwater pool and heated spa. Lawn irrigation and exterior lighting. A whole-house gas generator switches on automatically when needed. There is a circular drive and off-street parking, with room for a possible garage. Minutes to the shops and dining at Libbie and Grove, golf, the University of Richmond and Munford Elementary.
- Listing Status:
- Active
- Data Last Updated:
- October 5, 2026 at 2:15PM
- Listing Office:
- PARK 27 : (804) 353-1250
- Listing Agent:
- Chris Small : (804) 350-0879
- MLS ID:
- 2625970

- General: DeckSprinkler/IrrigationLightingPorchStoragePaved Driveway
- Style: FarmhouseTwo Story
- Other Structures: PorchRear PorchDeck
- Pool: ConcreteGuniteIn GroundOutdoor PoolPoolPool/Spa Combo
- Parking: Circular DrivewayDrivewayOff StreetPaved
- Roofing: Asphalt
- General: DrywallFrameWood Siding2
- Originating MLS: CVR
- County: Richmond City
- Topography: Level
- Zoning: HAMPTON PARK L26 BC 0100.00X0176.35 0000.000W021-0248-026
- Fencing: Back YardFencedPartialWood
- Water: Public
- Sewer: Public Sewer
- Source: CVR
- Ownership: IndividualsSole Proprietor
This listing courtesy of Chris Small , PARK 27
Monthly Payment
- Principal & Interest $
- Property Taxes $
- Home Insurance $
- VA Funding Fee $