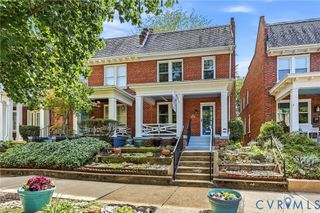
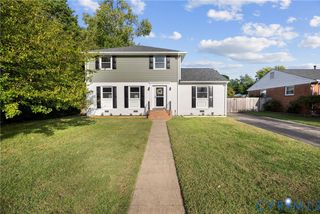
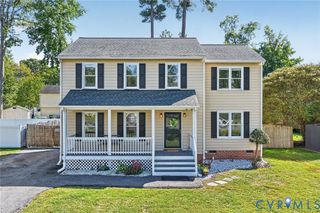
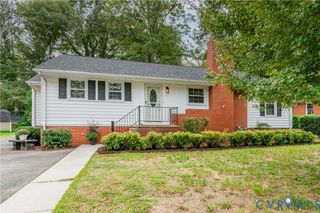
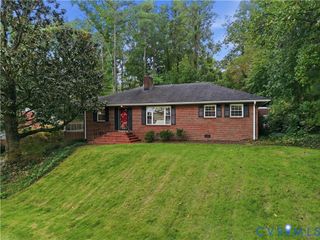
6908 Tulane Ave, Richmond, VA 23226
- 3 beds |
- 3 baths |
- 1,845 sqft
 Single-Family Home
  Built in 1999
  7,980sqft lot
 —— car garage
  $263/sqft
  Listed 16 days ago
Property Description
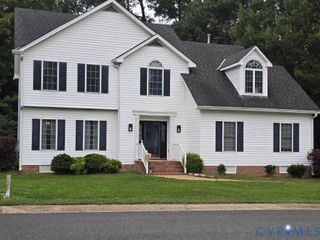
Welcome to 6908 Tulane Ave! This charming Cape Cod-style home offers 3 bedrooms, 2.5 baths, and 1,845 square feet of comfortable living space in a convenient Richmond location. Step inside to a welcoming formal dining room, perfect for everyday meals or entertaining. The spacious kitchen features granite countertops, a center island, plenty of cabinet space, and easy access to the utility room. The first-floor primary bedroom offers the convenience of main-level living with a walk-in closet and en-suite bath. The real showstopper is the huge vaulted family room off the back of the home, providing an incredible amount of additional living space. Whether you’re hosting friends and family, creating the ultimate playroom, or simply looking for a comfortable place to relax, this room offers plenty of possibilities. Upstairs you’ll find two additional bedrooms and a full bath. Major updates include a brand-new water heater, HVAC replaced in 2023, and a fully encapsulated crawl space. Enjoy a charming community setting with the elementary school and local park within walking distance. With a flexible floor plan, spacious living areas, valuable updates, and a great location, 6908 Tulane Ave is ready to welcome its next owner!
- Listing Status:
- Active
- Data Last Updated:
- October 5, 2026 at 12:16AM
- Listing Office:
- Hometown Realty : (804) 730-7195
- Listing Agent:
- Skyler Allen : (804) 432-4135
- MLS ID:
- 2625644

- General: Paved Driveway
- Style: Cape Cod
- Other Structures: Patio
- Pool: None
- Parking: DrivewayPaved
- General: DrywallFrameVinyl Siding1
- HOA Amenities: 85.0Quarterly
- Originating MLS: CVR
- County: Henrico
- Zoning: CRESTVIEW SC A LT 68 94 A1 10765-742-3224
- Fencing: Back YardFenced
- Water: Public
- Sewer: Public Sewer
- Source: CVR
- Ownership: IndividualsSole Proprietor
This listing courtesy of Skyler Allen , Hometown Realty
Monthly Payment
- Principal & Interest $
- Property Taxes $
- Home Insurance $
- VA Funding Fee $

 New - 19 hours ago