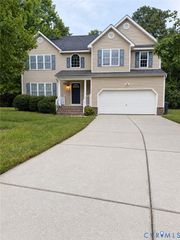
8004 Diamond Ridge Ct, Richmond, VA 23231
- 5 beds |
- 3 baths |
- 2,400 sqft
 Single-Family Home
 Built in 2006
 0.39acre lot
 2 car garage
 $181/sqft
 Listed 22 days ago
Property Description
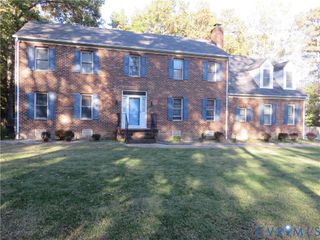
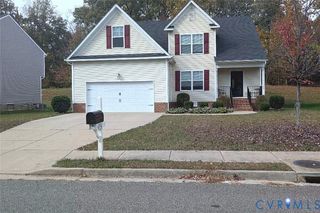
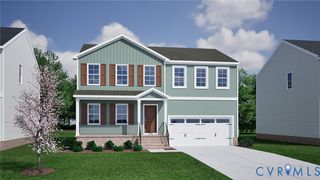
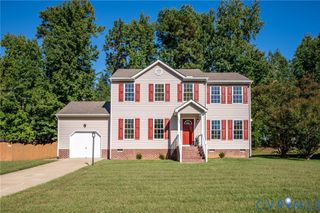
REFRESHED AND BACK ON THE MARKET! Don't MISS this spacious 5-bedroom, 3-bath home offering an open-concept layout and great functionality across two levels. The main floor features a bright kitchen with wood cabinets, laminate countertops, stainless steel appliances (conveying AS-IS), a pantry, backsplash, and an eat-in dining area. Enjoy separate formal dining with NEW LVP floors, crown molding, and chair rail, along with a den, and a cozy living room with NEW LVP floors and a gas fireplace. The first floor includes a guest bedroom with NEW carpet and a standard closet, two hallway closets, and a full bathroom with a single vanity, vinyl tub insert, and updated flooring. Upstairs, you’ll find four additional bedrooms including a spacious primary suite with a full bath, laminate countertops, closet storage, and linoleum flooring. All upstairs bedrooms are NEWLY carpeted and include walk-in or standard closets. A second full hall bath, double linen closets, and an upstairs laundry room—with washer and dryer conveying—add convenience. Additional features include a 200-amp panel, gas hot water tank (2004), covered front porch, vinyl siding, asphalt shingle roof, irrigation system (verify winterization), and a two-car garage. Attic access available on the second floor. Great potential with plenty of room to personalize and make it your own! ****SOME PHOTOS HAVE BEEN VIRTUALLY STAGED TO ILLUSTRATE POTENTIAL LAYOUT AND FURNISHINGS****
- Listing Status:
- Active
- Data Last Updated:
- November 19, 2026 at 2:18AM
- Listing Office:
- Real Broker LLC : (855) 450-0442
- Listing Agent:
- Kinshasha Lindsey : (804) 338-5151
- Contact:
- membership@therealbrokerage.com
- MLS ID:
- 2629050

- General: Unpaved Driveway
- Style: ColonialTwo Story
- Pool: None
- Parking: AttachedDrivewayGarageGarage Door OpenerUnpaved
- Roofing: Composition
- General: FrameVinyl Siding2
- HOA Amenities: 118.45Quarterly
- Originating MLS: CVR
- County: Henrico
- Zoning: FOUR MILE RUN SC E BL K LT 22821-687-0489
- Water: Public
- Sewer: Public Sewer
- Source: CVR
- Ownership: IndividualsSole Proprietor
This listing courtesy of Kinshasha Lindsey , Real Broker LLC
Monthly Payment
- Principal & Interest $
- Property Taxes $
- Home Insurance $
- VA Funding Fee $

 New - 2 days ago