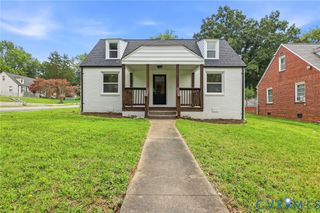
812 Dixon Dr, Richmond, VA 23224
- 3 beds |
- 1 bath |
- 1,243 sqft
 Single-Family Home
  Built in 1958
  0.37acre lot
 —— car garage
  $229/sqft
  Listed 27 days ago
Property Description
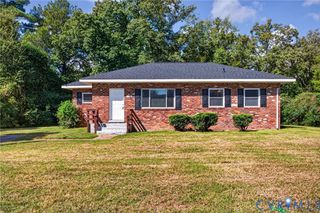
Recently renovated Cape style home in Woodstock subdivision boasts many great features in a move in ready home. Enter the foyer and you can see the living room with hardwood floors and a fireplace welcoming you into this newly painted interior. Just off the living room is a nice sized den or bonus room (and also could be used as a fourth bedroom) with fresh carpet and also new paint and lighting fixture. The dining room consists of hardwood floors and a freshly painted interior with new lighting. The kitchen has been upgraded with some new appliances and a fresh new look. The full bathroom and the two downstairs bedrooms also have fresh paint and lighting. Upstairs is the third bedroom again with hardwood floors and fresh paint and lighting. On the other side of the cape level is a walk-in attic with washer and dryer for a separate laundry area. The exterior of the home has been freshly painted and the yard is just waiting for your friends and family to gather and enjoy the wonderful setting.
- Listing Status:
- Active
- Data Last Updated:
- October 5, 2026 at 5:17AM
- Listing Office:
- Rockwood Realty Inc : 919-313-4545
- Listing Agent:
- Drew Dunn : (804) 982-6835
- MLS ID:
- 2624417

- General: Unpaved Driveway
- Style: Cape Cod
- Other Structures: Stoop
- Pool: None
- Parking: DrivewayOff StreetUnpaved
- Roofing: Composition
- General: FrameWood Siding1
- Originating MLS: CVR
- County: Richmond City
- Zoning: WOODSTOCK L3 BL SC2 0080.00X0200.00 0000.000C006-0460-003
- Fencing: None
- Water: Public
- Sewer: Public Sewer
- Source: CVR
- Ownership: REO
This listing courtesy of Drew Dunn , Rockwood Realty Inc
Monthly Payment
- Principal & Interest $
- Property Taxes $
- Home Insurance $
- VA Funding Fee $

 New - 3 days ago