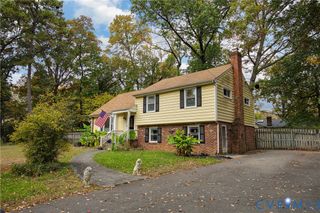
8406 Rubimont Rd, Richmond, VA 23235
- 4 beds |
- 3 baths |
- 2,225 sqft
 Single-Family Home
 Built in 1959
 0.62acre lot
 —— car garage
 $238/sqft
 Listed 20 days ago
Property Description
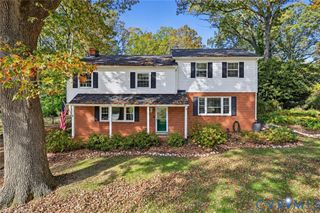
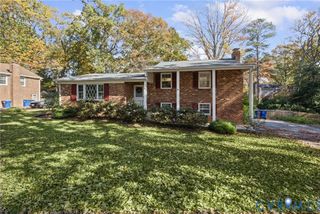
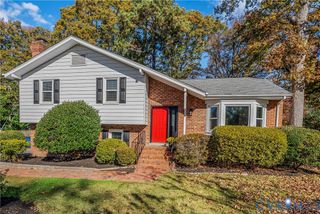
Room to spread out on over a half-acre lot, space to make your own, and a private backyard that invites you to stay awhile! Welcome to 8406 Rubimont Road, where beautiful hardwood floors, a wood-burning fireplace, and a flexible four-bedroom layout come together in the established Oxford neighborhood of Stratford Hills. A large bay window brings natural light into the welcoming living room, while the fireplace creates a cozy focal point for gathering. Hardwood floors continue into the adjoining dining room, and the kitchen’s ample cabinetry, gas range, and breakfast bar keep everyday cooking and conversation connected. With three bedrooms upstairs and a fourth bedroom on the lower level, there’s flexibility for overnight guests, a home office, or your favorite hobbies. The second living area offers room to host game nights, settle in for a movie, or create a separate retreat. The expansive backyard is a standout, with mature trees and plenty of space to bring your outdoor vision to life. Picture weekend cookouts on the patio, morning coffee beneath the deck’s pergola, and evenings spent lingering with friends. Built-in deck seating and a storage shed make outdoor living even easier. Double-glazed windows and a crawlspace encapsulated in 2024 add practical appeal. Nearby Pony Pasture and Huguenot Flatwater put James River adventures, scenic walks, and kayaking within easy reach, while shopping and dining along Forest Hill Avenue and Huguenot Road add everyday convenience. Full of character and opportunity, this home offers the space, setting, and location to create something special! Schedule your showing today!
- Listing Status:
- Active
- Data Last Updated:
- November 19, 2026 at 2:18AM
- Listing Office:
- Real Broker LLC : (855) 450-0442
- Listing Agent:
- Brad Ruckart : (804) 337-1422
- Contact:
- membership@therealbrokerage.com
- MLS ID:
- 2628274

- General: DeckPaved DrivewayShed(s)Gazebo
- Style: Tri-Level
- Other Structures: Shed(s)GazeboStoopRear PorchDeck
- Pool: None
- Parking: CarportDrivewayPaved
- Roofing: Composition
- General: BrickBlock2
- Originating MLS: CVR
- County: Richmond City
- Zoning: OXFORD L20 BB SA 0068.47X0138.32 IRG0000.000C002-0173-020
- Fencing: None
- Water: Public
- Sewer: Public Sewer
- Source: CVR
- Ownership: IndividualsSole Proprietor
This listing courtesy of Brad Ruckart , Real Broker LLC
Monthly Payment
- Principal & Interest $
- Property Taxes $
- Home Insurance $
- VA Funding Fee $

 New - 20 hours ago